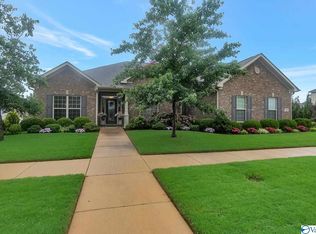
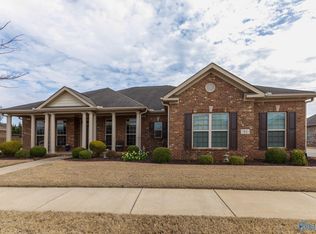
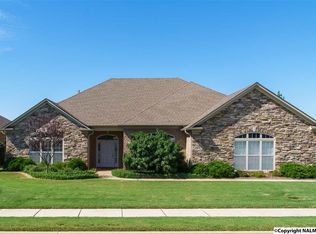
Luxury meets lifestyle in this updated Lake Forest retreat featuring 4 beds and 4 full baths. Designed for connection and everyday comfort, this home features a chef’s kitchen with Thermador induction cooktop, oversized Silestone quartz island, open-concept living, and extra-large bonus room. Enjoy a private backyard oasis with patio and outdoor fireplace. Major 2025 updates include HVAC and water heater, plus beautifully remodeled bath, updated lighting, new carpet, and more. Study, 3-car garage, and resort-style amenities including pool, fishing lake, tennis, clubhouse, and fitness center. A must see in person. You will fall in love!
For sale
Price cut: $10K (6/10)
$689,000
33 Wax Ln SW, Huntsville, AL 35824
4beds
3,870sqft
Single Family Residence
Built in 2014
0.33 Acres Lot
$-- Zestimate®
$178/sqft
$50/mo HOA
What's special
Extra-large bonus roomOversized silestone quartz islandOpen-concept living
- 89 days |
- 461 |
- 24 |
Zillow last checked:
Listing updated:
Listed by:
Jasmine Hanonu 256-813-8439,
5 Star Agency,
Sophia Edmonson 256-361-7611,
5 Star Agency
Source: ValleyMLS,MLS#: 21914554
Loading...
Facts & features
Interior
Bedrooms & bathrooms
- Bedrooms: 4
- Bathrooms: 4
- Full bathrooms: 4
Rooms
- Room types: Master Bedroom, Living Room, Bedroom 2, Dining Room, Bedroom 3, Kitchen, Bedroom 4, Breakfast, Bonus Room, Office/Study
Primary bedroom
- Features: Crown Molding
- Level: First
- Area: 270
- Dimensions: 15 x 18
Bedroom 2
- Features: Ceiling Fan(s), Crown Molding, Carpet
- Level: First
- Area: 156
- Dimensions: 13 x 12
Bedroom 3
- Features: Ceiling Fan(s), Crown Molding, Carpet
- Level: First
- Area: 168
- Dimensions: 12 x 14
Bedroom 4
- Features: Crown Molding, Carpet
- Level: First
- Area: 143
- Dimensions: 13 x 11
Dining room
- Features: Crown Molding, Tray Ceiling(s), Wood Floor, Wainscoting
- Level: First
- Area: 180
- Dimensions: 12 x 15
Kitchen
- Features: 10’ + Ceiling, Crown Molding, Granite Counters, Kitchen Island, Recessed Lighting, Wood Floor
- Level: First
- Area: 270
- Dimensions: 18 x 15
Living room
- Features: Ceiling Fan(s), Crown Molding, Fireplace, Recessed Lighting, Wood Floor
- Level: First
- Area: 320
- Dimensions: 16 x 20
Bonus room
- Level: Second
- Area: 527
- Dimensions: 31 x 17
Heating
- Central 1
Cooling
- Central 1
Features
- Open Floorplan
- Has basement: No
- Has fireplace: Yes
- Fireplace features: Gas Log
Interior area
- Total interior livable area: 3,870 sqft
Video & virtual tour
Property
Parking
- Parking features: Garage-Three Car
Features
- Levels: One and One Half,Two
- Stories: 1
Lot
- Size: 0.33 Acres
Details
- Parcel number: 2502031001006138
Construction
Type & style
- Home type: SingleFamily
- Property subtype: Single Family Residence
Materials
- Foundation: Slab
Condition
- New construction: No
- Year built: 2014
Utilities & green energy
- Sewer: Public Sewer
- Water: Public
Community & HOA
Community
- Features: Tennis Court(s)
- Subdivision: Lake Forest
HOA
- Has HOA: Yes
- Amenities included: Clubhouse, Tennis Court(s), Pool, Common Grounds, Fitness Center
- Services included: Club House, Tennis, Community Pool (OA), Common Grounds, Fitness Center
- HOA fee: $600 annually
- HOA name: Lake View Forest
Location
- Region: Huntsville
Financial & listing details
- Price per square foot: $178/sqft
- Tax assessed value: $569,200
- Annual tax amount: $3,253
- Date on market: 4/11/2026
Estimated market value
Not available
Estimated sales range
Not available
Not available
Price history
| Date | Event | Price |
|---|---|---|
| 6/10/2026 | Price change | $689,000-1.4%$178/sqft |
Source: | ||
| 4/25/2026 | Price change | $699,000+1.5%$181/sqft |
Source: | ||
| 4/11/2026 | Listed for sale | $689,000+42.1%$178/sqft |
Source: | ||
| 8/31/2020 | Sold | $485,000+34.7%$125/sqft |
Source: | ||
| 12/19/2014 | Sold | $360,000$93/sqft |
Source: Agent Provided Report a problem | ||
Public tax history
| Year | Property taxes | Tax assessment |
|---|---|---|
| 2025 | $3,253 +4.4% | $56,920 +4.3% |
| 2024 | $3,118 | $54,580 |
| 2023 | $3,118 +23.6% | $54,580 +23.2% |
| 2022 | $2,521 +6.4% | $44,300 +6.3% |
| 2021 | $2,369 -46.3% | $41,680 -45.2% |
| 2020 | $4,414 +3.6% | $76,100 +3.6% |
| 2019 | $4,262 | $73,480 -0.5% |
| 2018 | $4,262 -0.5% | $73,820 |
| 2017 | $4,282 | $73,820 |
| 2016 | $4,282 | $73,820 +1.3% |
| 2015 | $4,282 +1130.3% | $72,840 +1114% |
| 2014 | $348 | $6,000 |
Find assessor info on the county website
Monthly payment
Est. payment$--/mo
Payment breakdown
Explore the cost of this home by adjusting the details. Changes won't be saved.All calculations are estimates and provided by Zillow, Inc. for informational purposes only. Actual amounts may vary.
HOA fees may include property taxes on listings classified as Co-Ops. Contact the listing agent and/or owner for fee details.
Mortgage interest rates are dependent on a number of factors, including credit score, down payment, and repayment length. Interest rate data provided by Zillow Group Marketplace, Inc. as of 1/1/1970 from various mortgage lenders with which we have lead or other similar arrangements; the Estimated Payment is an average of those rates.
See how much you could borrow to make a competitive offer.
Climate risks
Neighborhood: Lake Forest
Nearby schools
GreatSchools rating
- 7/10James E Williams SchoolGrades: PK-5Distance: 0.5 mi
- 3/10Williams Middle SchoolGrades: 6-8Distance: 0.5 mi
- 2/10Columbia High SchoolGrades: 9-12Distance: 6.3 mi
Schools provided by the listing agent
- Elementary: Williams
- Middle: Williams
- High: Columbia High
Source: ValleyMLS. This data may not be complete. We recommend contacting the local school district to confirm school assignments for this home.
A local agent can set up tours, give advice and negotiate with sellers.
A local lender can help you make sure your offer is ready when you are.
- Alabama
- Madison County
- Huntsville
- 35824
- Lake Forest
- 33 Wax Ln SW