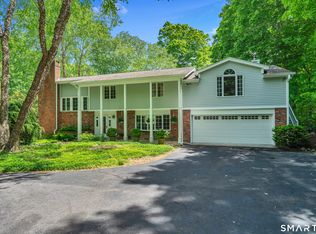
Welcome to 33 Wayne Drive! This beautifully maintained and updated split-level home offers the perfect blend of modern efficiency, spacious living, and outdoor enjoyment in a highly sought-after East Lyme neighborhood. Key Highlights: -Move-In Ready Peace of Mind: Features a brand-new roof (2022) and energy-efficient leased solar panels (2022) to help keep your monthly utility bills low. -Sun-Drenched Living Spaces: Step into an oversized foyer that welcomes you into a bright, open floor plan showcasing gleaming hardwood floors throughout the main levels. -Modern Comforts: Stay comfortable year-round with highly efficient mini-split heating and cooling units. Renovated Primary Suite: Retreat to the primary bedroom featuring a beautifully remodeled primary bath with stylish, contemporary finishes. -Flexible extra Space: Located just off the garage, you'll find two additional finished rooms-perfect for a home office, gym, playroom, or guest space. -Abundant Storage: The attached garage is a hobbyist's dream, meticulously equipped with built-in storage closets and cabinets to keep everything organized. -Outdoor Oasis Through the sliding glass doors, step out onto your lovely deck overlooking a private backyard. The deck flows seamlessly down to a gorgeous paver patio, creating the ultimate setup for summer barbecues, outdoor dining, and relaxing evenings.
For sale
$650,000
33 Wayne Drive, East Lyme, CT 06333
3beds
2,604sqft
Single Family Residence
Built in 1974
0.44 Acres Lot
$-- Zestimate®
$250/sqft
$-- HOA
What's special
- 13 days |
- 1,147 |
- 54 |
Zillow last checked:
Listing updated:
Listed by:
The Fountain Team of William Pitt Sotheby's International Realty,
Deb A. Fountain (860)303-0968,
William Pitt Sotheby's Int'l 860-434-2400
Source: Smart MLS,MLS#: 24189384
Facts & features
Interior
Bedrooms & bathrooms
- Bedrooms: 3
- Bathrooms: 3
- Full bathrooms: 2
- 1/2 bathrooms: 1
Rooms
- Room types: Exercise Room
Primary bedroom
- Features: Full Bath, Hardwood Floor
- Level: Upper
- Area: 156.62 Square Feet
- Dimensions: 11.1 x 14.11
Bedroom
- Features: Hardwood Floor
- Level: Upper
- Area: 129 Square Feet
- Dimensions: 12.9 x 10
Bedroom
- Features: Hardwood Floor
- Level: Upper
- Area: 88.27 Square Feet
- Dimensions: 9.7 x 9.1
Dining room
- Features: Hardwood Floor
- Level: Main
- Area: 117.66 Square Feet
- Dimensions: 11.1 x 10.6
Family room
- Features: Hardwood Floor
- Level: Lower
- Area: 158.18 Square Feet
- Dimensions: 11.1 x 14.25
Kitchen
- Features: Remodeled, Granite Counters, Tile Floor
- Level: Main
- Area: 153.18 Square Feet
- Dimensions: 11.1 x 13.8
Living room
- Features: Gas Log Fireplace, Hardwood Floor
- Level: Main
- Area: 335.4 Square Feet
- Dimensions: 12.9 x 26
Office
- Features: Bookcases, Built-in Features, Sliders, Hardwood Floor
- Level: Lower
- Area: 294.65 Square Feet
- Dimensions: 19.5 x 15.11
Heating
- Baseboard, Electric
Cooling
- Ductless
Appliances
- Included: Oven/Range, Refrigerator, Dishwasher, Washer, Dryer, Electric Water Heater, Water Heater
- Laundry: Lower Level
Features
- Entrance Foyer
- Basement: Partial,Finished
- Attic: Pull Down Stairs
- Number of fireplaces: 1
Interior area
- Total structure area: 2,604
- Total interior livable area: 2,604 sqft
- Finished area above ground: 1,772
- Finished area below ground: 832
Property
Parking
- Total spaces: 1
- Parking features: Attached, Garage Door Opener
- Attached garage spaces: 1
Features
- Levels: Multi/Split
- Patio & porch: Deck
- Exterior features: Garden
Lot
- Size: 0.44 Acres
- Features: Corner Lot, Subdivided, Sloped
Details
- Parcel number: 1470813
- Zoning: R40
Construction
Type & style
- Home type: SingleFamily
- Architectural style: Split Level
- Property subtype: Single Family Residence
Materials
- Vinyl Siding
- Foundation: Concrete Perimeter
- Roof: Asphalt
Condition
- New construction: No
- Year built: 1974
Utilities & green energy
- Sewer: Septic Tank
- Water: Public
- Utilities for property: Cable Available
Green energy
- Energy generation: Solar
Community & HOA
Community
- Features: Golf, Lake, Library
HOA
- Has HOA: No
Location
- Region: East Lyme
Financial & listing details
- Price per square foot: $250/sqft
- Tax assessed value: $288,540
- Annual tax amount: $8,082
- Date on market: 7/7/2026
Estimated market value
Not available
Estimated sales range
Not available
Not available
Price history
| Date | Event | Price |
|---|---|---|
| 7/10/2026 | Listed for sale | $650,000+58.2%$250/sqft |
Source:  Smart MLS #24189384 Report a problem Smart MLS #24189384 Report a problem | ||
| 5/7/2021 | Sold | $411,000-10.6%$158/sqft |
Source: Smart MLS #170382419 Report a problem | ||
| 3/31/2021 | Contingent | $459,900$177/sqft |
Source: Smart MLS #170382419 Report a problem | ||
| 3/22/2021 | Listed for sale | $459,900+106.3%$177/sqft |
Source: Smart MLS #170382419 Report a problem | ||
| 1/15/2002 | Sold | $222,900+39.3%$86/sqft |
Source: Smart MLS #E122432 Report a problem | ||
| 6/24/1996 | Sold | $160,000$61/sqft |
Source: Public Record Report a problem | ||
Public tax history
| Year | Property taxes | Tax assessment |
|---|---|---|
| 2025 | $8,082 +6.3% | $288,540 |
| 2024 | $7,603 +5.9% | $288,540 |
| 2023 | $7,179 +4.4% | $288,540 |
| 2022 | $6,879 +28.9% | $288,540 +54.2% |
| 2021 | $5,335 -0.2% | $187,110 -0.7% |
| 2020 | $5,346 +2.8% | $188,510 +2.2% |
| 2019 | $5,202 +3.1% | $184,520 |
| 2018 | $5,047 +4.6% | $184,520 |
| 2017 | $4,827 +4.8% | $184,520 +1.5% |
| 2016 | $4,608 +2.6% | $181,720 |
| 2015 | $4,490 +2.8% | $181,720 |
| 2014 | $4,367 +2.9% | $181,720 |
| 2013 | $4,243 +2.5% | $181,720 |
| 2012 | $4,140 -5.4% | $181,720 -19.2% |
| 2011 | $4,376 -0.4% | $224,770 |
| 2010 | $4,394 +1.9% | $224,770 |
| 2009 | $4,313 | $224,770 |
| 2008 | $4,313 +3.5% | $224,770 |
| 2007 | $4,169 +15.3% | $224,770 +61.3% |
| 2004 | $3,617 +6.6% | $139,370 |
| 2003 | $3,394 +8.4% | $139,370 +34.9% |
| 2001 | $3,131 +12.2% | $103,320 |
| 1995 | $2,790 | $103,320 |
Find assessor info on the county website
Monthly payment
Est. payment
Payment breakdown
Explore the cost of this home by adjusting the details. Changes won't be saved.Climate risks
Neighborhood: 06333
Nearby schools
GreatSchools rating
- 8/10East Lyme Middle SchoolGrades: 5-8Distance: 1.1 mi
- 9/10East Lyme High SchoolGrades: 9-12Distance: 0.9 mi
- 7/10Flanders SchoolGrades: K-4Distance: 0.7 mi
Schools provided by the listing agent
- Middle: East Lyme
- High: East Lyme
Source: Smart MLS. This data may not be complete. We recommend contacting the local school district to confirm school assignments for this home.
- $455,6003 bd2 ba1.6k sqft66 Webster Rd, East Lyme, CT 06333Off Market
- $546,7003 bd3 ba2.1k sqft27 Wayne Dr, East Lyme, CT 06333Off Market
- $473,4003 bd2 ba1.9k sqft34 Wayne Dr, East Lyme, CT 06333Off Market
- $507,3003 bd1 ba1.8k sqft58 Webster Rd, East Lyme, CT 06333Off Market
- $498,8003 bd3 ba1.8k sqft71 Webster Rd, East Lyme, CT 06333Off Market
- $478,0003 bd2 ba1.5k sqft67 Webster Rd, East Lyme, CT 06333Off Market
- $328,0003 bd3 ba1.1k sqft28 Wayne Dr, East Lyme, CT 06333Sold
- $539,0003 bd3 ba1.8k sqft79 Webster Rd, East Lyme, CT 06333Off Market
A local agent can set up tours, give advice and negotiate with sellers.
Similar homes
- $649,9004 bd3 ba3.4k sqft19 Legendary Road, East Lyme, CT 06333For Sale

 MLS ID #24180584, Lisa Bernard, Coldwell Banker Realty. Smart MLS
 - $629,9004 bd3 ba2.4k sqft17 Dean Road, East Lyme, CT 06333For Sale
 MLS ID #24186307, Eliesha Johnson, William Raveis Real Estate. Smart MLS
 - $699,9005 bd3 ba3.3k sqft3 Naomi Lane, East Lyme, CT 06333For Sale
 MLS ID #24184340, Mary Poola, William Raveis Real Estate. Smart MLS
 - $595,0004 bd3 ba2.7k sqft55 Greencliff Drive, East Lyme, CT 06357For Sale
 MLS ID #24190518, Molly M. Bruno, The Utopia Real Estate Company. Smart MLS
 - $535,9004 bd3 ba1.7k sqft9 Monticello Drive, East Lyme, CT 06333For SaleMLS ID #24187741, Ann Carpenter, RE/MAX on the Bay. Smart MLS
- $739,9004 bd3 ba2.2k sqft25 Spring Rock Road, East Lyme, CT 06333For SaleMLS ID #24184622, Jana D. Fritz, Compass Connecticut, LLC. Smart MLS
- $669,9903 bd3 ba1.6k sqft48 Prospect Avenue, East Lyme, CT 06357For SaleMLS ID #24178515, Joseph Caslin, Sailpoint Property Group. Smart MLS
- $694,0003 bd2 ba2.2k sqft15 Mitchell Drive, East Lyme, CT 06357For SaleMLS ID #24188744, Lewis E. Jump III, RE/MAX One. Smart MLS
- $449,9003 bd3 ba1.4k sqft52 Walnut Hill Road, East Lyme, CT 06333For SaleMLS ID #24188771, Tyler DeVecchis, Century 21 AllPoints Realty. Smart MLS
- $735,0004 bd3 ba2.4k sqft12 Wychwood Road, Old Lyme, CT 06371For SaleMLS ID #24190274, Deb A. Fountain, William Pitt Sotheby's Int'l. Smart MLS
- $429,9003 bd2 ba1.7k sqft6 Cheryl Court, East Lyme, CT 06357For SaleMLS ID #24166751, Ann Carpenter, RE/MAX on the Bay. Smart MLS
- $679,9004 bd3 ba2.1k sqft73 Long Hill Road, Deep River, CT 06417For SaleMLS ID #24170783, Peg Mitchel, Coldwell Banker Realty. Smart MLS
- $799,5005 bd4 ba3.3k sqft7 Silver Falls Road, East Lyme, CT 06333For SaleMLS ID #24186470, Amanda Gaudette, William Pitt Sotheby's Int'l. Smart MLS
- $650,0004 bd4 ba2.5k sqft38 Main Street, Deep River, CT 06417For SaleMLS ID #24185333, Sue Bowes, RE/MAX on the Bay. Smart MLS
- $899,9005 bd5 ba3.8k sqft2 Larchwood Lane, East Lyme, CT 06333For SaleMLS ID #24184259, Eliesha Johnson, William Raveis Real Estate. Smart MLS
- $600,0004 bd4 ba2.8k sqft7 Massapeag Point Road, Montville, CT 06382For SaleMLS ID #24190114, Judy Meucci, Willow Properties. Smart MLS
- $675,0003 bd3 ba1.7k sqft170 Dennison Road, Westbrook, CT 06498For SaleMLS ID #24190134, Erin Connelly, Coldwell Banker Realty. Smart MLS
- $620,0005 bd3 ba2.8k sqft745 Montauk Avenue, New London, CT 06320For SaleMLS ID #24172386, Tracee Adams, William Raveis Real Estate. Smart MLS
- $545,0002 bd2 ba1.9k sqftChapman Woods, East Lyme, CT 06357For SaleMLS ID #24184757, Kelly Lucas, RE/MAX Legends. Smart MLS
- $629,0003 bd3 ba1.7k sqft82 Old Post Road, Clinton, CT 06413For SaleMLS ID #24179118, Rachel Welch, William Raveis Real Estate. Smart MLS
