Freestanding and architect-designed, this new built detached 5-bedroom 4.5-bathroom home delivers rare scale, light, and flexibility tucked along a quiet residential side street, moments from Cambridge’s eclectic restaurants and LiveScience hub, Kendall square. Modern design is expressed through oversized architectural windows—from South-west facing picture windows to two skylights and glass doors opening to two upper-level decks— flooding the interiors with natural light. The layout offers five bedrooms, including four on the upper levels, with three featuring ensuite baths—an uncommon and highly desirable configuration. Open living spaces are clean and inviting, anchored by a sleek Euro-style kitchen with smart storage and refined finishes. The lower level provides exceptional flexibility—suited for a family room, with a one-bedroom auxiliary suite or studio with separate entrance. A modern Cambridge home designed to evolve with you—where light, space, and flexibility are built in!
Sold for $2,250,000
$2,250,000
33 Webster Ave Unit 33, Cambridge, MA 02141
5beds
2,460sqft
Condominium
Built in 2025
-- sqft lot
$2,248,900 Zestimate®
$915/sqft
$7,893 Estimated rent
Home value
$2,248,900
$2.09M - $2.43M
$7,893/mo
Zestimate® history
Owner options
List your home for rent
$7,893/mo
Rent Zestimate®
Find your next renter with Zillow Rental Manager. Plus, with online applications, you can quickly screen prospective tenants – for free.
$7,893/mo
Rent Zestimate®
Refinance and save
$15,248/mo
Est. payment
Refinancing to a lower rate could help reduce your monthly payments and save thousands over the life of the loan.
$15,248/mo
Est. payment
Explore your selling options
Work with a Zillow partner agent
Leverage their expertise and Zillow's premium Showcase listings to get your home seen by more buyers.
Get startedList with your own agent
Get your home in front of millions of buyers by listing it on Zillow.
Learn how to do itSell it yourself
Take full control of how buyers see your home on Zillow by listing For Sale by Owner (FSBO).
List your homeWhat's special
Zillow last checked:
Listing updated:
Listed by:
Sandrine Deschaux 857-204-9872,
RE/MAX Real Estate Center 617-576-3800
Bought with:
The Tabassi Team
RE/MAX Partners Relocation
Source: MLS PIN,MLS#: 73512776
Facts & features
Interior
Bedrooms & bathrooms
- Bedrooms: 5
- Bathrooms: 5
- Full bathrooms: 4
- 1/2 bathrooms: 1
Primary bedroom
- Features: Bathroom - Full, Bathroom - Double Vanity/Sink, Closet/Cabinets - Custom Built, Flooring - Hardwood, Balcony / Deck
- Level: Second
Bedroom 2
- Features: Bathroom - Full, Closet, Flooring - Hardwood
- Level: Second
Bedroom 3
- Features: Vaulted Ceiling(s), Closet, Balcony / Deck
- Level: Third
Bedroom 4
- Features: Vaulted Ceiling(s), Closet, Flooring - Hardwood
- Level: Third
Bedroom 5
- Features: Bathroom - Full, Closet, Exterior Access, Recessed Lighting, Flooring - Engineered Hardwood
- Level: Basement
Primary bathroom
- Features: Yes
Bathroom 1
- Features: Bathroom - Half, Flooring - Hardwood
- Level: First
Bathroom 2
- Features: Bathroom - Tiled With Shower Stall, Flooring - Stone/Ceramic Tile, Double Vanity
- Level: Second
Bathroom 3
- Features: Bathroom - Tiled With Shower Stall
- Level: Second
Dining room
- Features: Flooring - Hardwood, Lighting - Pendant
- Level: First
Family room
- Features: Window(s) - Picture, Flooring - Engineered Hardwood
- Level: Basement
Kitchen
- Features: Flooring - Hardwood, Countertops - Stone/Granite/Solid, Kitchen Island, Open Floorplan, Recessed Lighting, Stainless Steel Appliances, Lighting - Pendant
- Level: First
Living room
- Features: Flooring - Hardwood, Window(s) - Picture, Recessed Lighting
- Level: First
Heating
- Heat Pump, Electric, Unit Control, Air Source Heat Pumps (ASHP)
Cooling
- Unit Control, Air Source Heat Pumps (ASHP)
Appliances
- Included: Range, Dishwasher, Disposal, Microwave, Refrigerator, Range Hood
- Laundry: Washer Hookup, In Unit
Features
- Bathroom - Tiled With Tub, Bathroom - Tiled With Shower Stall, Bathroom - Half, Closet, Bathroom, Entry Hall, Finish - Sheetrock
- Flooring: Tile, Hardwood, Flooring - Hardwood
- Doors: Insulated Doors
- Windows: Skylight(s), Insulated Windows
- Has basement: Yes
- Has fireplace: No
Interior area
- Total structure area: 2,460
- Total interior livable area: 2,460 sqft
- Finished area above ground: 1,781
- Finished area below ground: 679
Property
Parking
- Total spaces: 1
- Parking features: Attached, Garage Door Opener, Garage Faces Side, Insulated, Off Street, Paved
- Attached garage spaces: 1
- Has uncovered spaces: Yes
Features
- Entry location: Unit Placement(Front)
- Patio & porch: Deck - Composite
- Exterior features: Permeable Paving, Deck - Composite, Rain Gutters, Professional Landscaping
Details
- Zoning: 9999
Construction
Type & style
- Home type: Condo
- Property subtype: Condominium
Materials
- Frame
- Roof: Rubber,Metal
Condition
- Year built: 2025
- Major remodel year: 2025
Utilities & green energy
- Electric: 200+ Amp Service
- Sewer: Public Sewer
- Water: Public
- Utilities for property: for Gas Range, Washer Hookup
Green energy
- Energy efficient items: Thermostat, Other (See Remarks)
Community & HOA
Community
- Features: Public Transportation, Shopping, Pool, Tennis Court(s), Park, Bike Path, Highway Access, Public School, T-Station, University
HOA
- Services included: Insurance, Maintenance Structure, Maintenance Grounds
- HOA fee: $263 monthly
Location
- Region: Cambridge
Financial & listing details
- Price per square foot: $915/sqft
- Annual tax amount: $5,125
- Date on market: 9/29/2026
Price history
| Date | Event | Price |
|---|---|---|
| 5/22/2026 | Sold | $2,250,000$915/sqft |
Source: MLS PIN #73512776 Report a problem | ||
| 12/1/2025 | Listing removed | $2,250,000$915/sqft |
Source: MLS PIN #73428822 Report a problem | ||
| 9/24/2025 | Price change | $2,250,000-4.3%$915/sqft |
Source: MLS PIN #73428822 Report a problem | ||
| 9/10/2025 | Listed for sale | $2,350,000$955/sqft |
Source: MLS PIN #73428822 Report a problem | ||
Public tax history
Tax history is unavailable.
Neighborhood: Wellington-Harrington
Nearby homes
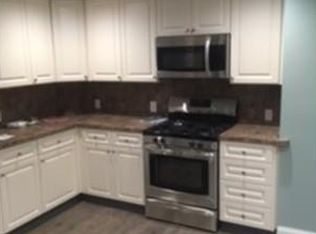
- $--4 bd1 ba1.7k sqft33 Webster Ave, Cambridge, MA 02141Off Market
- $2,398,500-- bd-- ba-- sqft35 Webster Ave, Cambridge, MA 02141Off Market
- $1,301,0002 bd1 ba1.3k sqft2 Lilac Ct, Cambridge, MA 02141Off Market
- $1,377,3002 bd1 ba1.5k sqft1 Lilac Ct, Cambridge, MA 02141Off Market
- $1,800,0004 bd3 ba1.6k sqft37 Webster Ave #37, Cambridge, MA 02141Sold
- $1,466,8002 bd3 ba1.3k sqft5 Lilac Ct, Cambridge, MA 02141Off Market
- $1,957,3005 bd3 ba1.6k sqft39-45 Webster Ave, Cambridge, MA 02141Off Market
- $1,671,2004 bd3 ba1.4k sqft39-45 Webster Ave #41, Cambridge, MA 02141Off Market
Nearby schools
GreatSchools rating
- 6/10Fletcher/Maynard AcademyGrades: PK-5Distance: 0.2 mi
- 8/10Vassal Lane Upper SchoolGrades: 6-8Distance: 0.3 mi
- 8/10Cambridge Rindge and Latin SchoolGrades: 9-12Distance: 1.1 mi
Schools provided by the listing agent
- High: Crls
Source: MLS PIN. This data may not be complete. We recommend contacting the local school district to confirm school assignments for this home.
Get a cash offer in 3 minutes
Find out how much your home could sell for in as little as 3 minutes with a no-obligation cash offer.
Estimated market value
$2,248,900
Get a cash offer in 3 minutes
Find out how much your home could sell for in as little as 3 minutes with a no-obligation cash offer.
Estimated market value
$2,248,900
- Massachusetts
- Middlesex County
- Cambridge
- 02141
- Wellington-Harrington
- 33 Webster Ave Unit 33
