Skip main navigation
Pending
  • $385,000

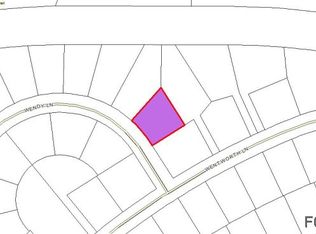
    33 WENDY LANE, PALM COAST, FL 32164

    3beds
    2,296sqft
    : 
    $2,594/mo
    Get pre-qualified
    Single Family Residence
    Built in 1996
    0.3 Acres Lot
    $371,900 Zestimate®
    $168/sqft
    $-- HOA

    What's special

    Summer kitchen areaPrivate pool and spaSolid masonry constructionGenerously sized lotExpansive pool deck
    Opportunity knocks in the desirable Pine Lakes area of Palm Coast. This spacious 3 bedroom, 3 bath pool home offers 2,296 sq ft of living space and more than 3,100 sq ft under roof, providing a rare opportunity for buyers looking to add value in an established neighborhood. Built with solid masonry construction, this home features a NEW roof (2025) with architectural shingles, offering peace of mind and added insurance appeal. The functional layout is ready for updates and personal touches, with great bones and strong upside potential. Enjoy a private pool and spa, expansive pool deck, and summer kitchen area, making this an ideal candidate for renovation or customization. The property sits on a generously sized lot with no HOA and is conveniently located near shopping, schools, and major roadways. Located just minutes from Pine Lakes Golf Club, offering easy access to golf, dining, and social amenities. Perfect for investors, renovators, or owner occupants looking to build equity and create their vision in one of Palm Coast’s most established neighborhoods. Home is currently being painted interior and exterior. New updated photos coming soon. Schedule your private showing today.
    24 days
    1,020
    48

    Likely to sell faster than

    Zillow last checked:

    Listing updated:

    Listed by:

    John Downing 386-569-9448,

    LPT REALTY, LLC 877-366-2213

    Source: Stellar MLS,MLS#: FC318185MLS LogoOriginating MLS: Orlando Regional

      Facts & features

      Interior

      Bedrooms & bathrooms
      • Bedrooms: 3
      • Bathrooms: 3
      • Full bathrooms: 3
      Primary bedroom
      • Features: En Suite Bathroom, Walk-In Closet(s)
      • Level: First
      Bedroom 2
      • Features: Tub With Shower, Built-in Closet
      • Level: First
      Bedroom 3
      • Features: Tub with Separate Shower Stall, Built-in Closet
      • Level: First
      Primary bathroom
      • Features: En Suite Bathroom, Walk-In Closet(s)
      • Level: First
      Family room
      • Features: Ceiling Fan(s), No Closet
      • Level: First
      Kitchen
      • Features: Pantry, Storage Closet
      • Level: First
      Living room
      • Features: Ceiling Fan(s), No Closet
      • Level: First
      Heating
      • Central, Electric
      Cooling
      • Central Air
      Appliances
      • Included: Oven, Cooktop, Dishwasher, Dryer, Microwave, Refrigerator, Washer, Wine Refrigerator
      • Laundry: Laundry Room
      Features
      • Kitchen/Family Room Combo, Primary Bedroom Main Floor, Thermostat, Tray Ceiling(s), Walk-In Closet(s)
      • Flooring: Ceramic Tile, Laminate
      • Doors: Outdoor Grill, Outdoor Kitchen, Sliding Doors
      • Has fireplace: Yes
      • Fireplace features: Family Room, Gas, Living Room
      Interior area
      • Total structure area: 3,189
      • Total interior livable area: 2,296 sqft
      Video & virtual tour

      Property

      Parking
      • Total spaces: 2
      • Parking features: Garage - Attached
      • Attached garage spaces: 2
      Features
      • Levels: One
      • Stories: 1
      • Patio & porch: Covered
      • Exterior features: Outdoor Grill, Outdoor Kitchen
      • Has private pool: Yes
      • Pool features: Gunite, In Ground, Lighting, Pool Sweep, Screen Enclosure
      • Has spa: Yes
      • Spa features: In Ground
      • Has view: Yes
      • View description: Pool, Trees/Woods, Water, Canal
      • Has water view: Yes
      • Water view: Water,Canal
      • Waterfront features: Canal - Freshwater, Freshwater Canal Access
      Lot
      • Size: 0.3 Acres
      • Residential vegetation: Mature Landscaping
      Details
      • Parcel number: 0711317021000500180
      • Zoning: X
      • Special conditions: Probate Listing

      Construction

      Type & style
      • Home type: SingleFamily
      • Architectural style: Florida
      • Property subtype: Single Family Residence
      Materials
      • Block, Stucco
      • Foundation: Slab
      • Roof: Shingle
      Condition
      • Completed
      • New construction: No
      • Year built: 1996

      Utilities & green energy

      • Sewer: Public Sewer
      • Water: Public
      • Utilities for property: Cable Connected, Electricity Connected, Phone Available, Public, Sewer Connected, Sprinkler Well, Water Connected

      Community & HOA

      Community
      • Pet fee: $0 monthly
      • Subdivision: WYNNFIELD SEC 21
      HOA
      • Has HOA: No
      Location
      • Region: Palm Coast

      Financial & listing details

      • Price per square foot: $168/sqft
      • Tax assessed value: $336,733
      • Annual tax amount: $2,198
      • Date on market: 5/4/2026
      • Cumulative days on market: 43 days
      • Listing terms: Cash,Conventional,FHA,VA Loan
      • Ownership: Fee Simple
      • Total actual rent: 0
      • Electric utility on property: Yes
      • Road surface type: Concrete

        Estimated market value

        $371,900

        $353,000 - $390,000

        $2,613/mo

        Price history

        DateEventPrice
        8/11/2026Pending sale$385,000$168/sqft
        Source: Stellar MLS #FC318185 Report a problem
        8/6/2026Listed for sale$385,000-2.5%$168/sqft
        Source: Stellar MLS #FC318185 Report a problem
        5/24/2026Listing removed$395,000$172/sqft
        Source: Stellar MLS #FC318185 Report a problem
        5/4/2026Listed for sale$395,000+3191.7%$172/sqft
        Source: Stellar MLS #FC318185 Report a problem
        4/1/1995Sold$12,000$5/sqft
        Source: Agent Provided Report a problem

        Public tax history

        YearProperty taxesTax assessment
        2025$2,198 +3.7%$197,832 +2.9%
        2024$2,119 +4%$192,257 +3%
        2023$2,037 +2.5%$186,657 +3%
        2022$1,988 +2.3%$181,221 +3%
        2021$1,944 +0.7%$175,943 +1.4%
        2020$1,929 +2.4%$173,514 +2.3%
        2019$1,884 +1.2%$169,613 +1.9%
        2018$1,862 +2.8%$166,450 +2.1%
        2017$1,810 $163,026 +2.1%
        2016$1,810 +2.5%$159,673 +0.7%
        2015$1,766 -0.5%$158,563 +0.8%
        2014$1,776 $157,305 +1.5%
        2013-- $154,980 +1.7%
        2012-- $152,389 -2.7%
        2011-- $156,541 -2.4%
        2010-- $160,455 +2.7%
        2009-- $156,237 +0.1%
        2008-- $156,081 +3%
        2007-- $151,535 +2.5%
        2006-- $147,839 +3%
        2005-- $143,533 +462.9%
        2004-- $25,500 -83.4%
        2003-- $153,894 +6.2%
        2002-- $144,975 +13.6%
        2000-- $127,617
        Find assessor info on the county website

        Monthly payment

        Est. payment

        Payment breakdown

        Explore the cost of this home by adjusting the details. Changes won't be saved.
        All calculations are estimates and provided by Zillow, Inc. for informational purposes only. Actual amounts may vary.
        HOA fees may include property taxes on listings classified as Co-Ops. Contact the listing agent and/or owner for fee details.
        See how much you could borrow to make a competitive offer.

        Climate risks

        Neighborhood: 32164

        Getting around

        34 / 100
        Car-Dependent
        41 / 100
        Somewhat Bikeable

        Nearby schools

        GreatSchools rating
        Schools provided by the listing agent
        • Elementary: Belle Terre Elementary
        • Middle: Buddy Taylor Middle
        • High: Flagler-Palm Coast High

        Source: Stellar MLS. This data may not be complete. We recommend contacting the local school district to confirm school assignments for this home.

        A local agent can set up tours, give advice and negotiate with sellers.

        Browse local experts