This beautifully updated, spacious ranch offers the perfect blend of charm, functionality, & location on a fenced-in corner lot abutting conservation land. This move-in ready home features a bright open-concept layout, two year old roof, three year old heating system, renovated kitchen & bath, freshly painted interior, & hardwood floors throughout. Enjoy a large living room with wood-burning stove & formal dining room - ideal for hosting. The recently finished bonus room above the garage offers flexible living space & stunning picture window. Relax in the screened-in wraparound porch or entertain in the backyard with patio. The full basement includes a bathroom, wood stove, mini-split, & finished space for added versatility. Three year old garage & shed provides excellent storage. Convenient to shopping and Route 495. Located in Westford’s top-rated school district. Homes like this don’t come along often—don’t miss your chance to own this exceptional property. Quick closing possible.
Sold for $735,000
$735,000
33 West St, Westford, MA 01886
3beds
3,648sqft
Single Family Residence
Built in 1962
0.92 Acres Lot
$751,000 Zestimate®
$201/sqft
$4,354 Estimated rent
Home value
$751,000
$698,000 - $811,000
$4,354/mo
Zestimate® history
Owner options
List your home for rent
$4,354/mo
Rent Zestimate®
Find your next renter with Zillow Rental Manager. Plus, with online applications, you can quickly screen prospective tenants – for free.
$4,354/mo
Rent Zestimate®
Refinance and save
$4,653/mo
Est. payment
Refinancing to a lower rate could help reduce your monthly payments and save thousands over the life of the loan.
$4,653/mo
Est. payment
Explore your selling options
Work with a Zillow partner agent
Leverage their expertise and Zillow's premium Showcase listings to get your home seen by more buyers.
Get startedList with your own agent
Get your home in front of millions of buyers by listing it on Zillow.
Learn how to do itSell it yourself
Take full control of how buyers see your home on Zillow by listing For Sale by Owner (FSBO).
List your homeWhat's special
Screened-in wraparound porchBright open-concept layoutRenovated kitchenBackyard with patioAbutting conservation landStunning picture windowFreshly painted interior
Zillow last checked:
Listing updated:
Listed by:
Mindy Dopler Nelson 978-364-0365,
Keller Williams Realty-Merrimack 978-692-3280
Bought with:
Maria Babakhanova
Redfin Corp.
Source: MLS PIN,MLS#: 73455168
Facts & features
Interior
Bedrooms & bathrooms
- Bedrooms: 3
- Bathrooms: 2
- Full bathrooms: 2
Primary bedroom
- Features: Ceiling Fan(s), Closet, Flooring - Hardwood
- Level: First
- Area: 147.96
- Dimensions: 13.25 x 11.17
Bedroom 2
- Features: Closet, Flooring - Hardwood, Window(s) - Bay/Bow/Box
- Level: First
- Area: 131.29
- Dimensions: 11.42 x 11.5
Bedroom 3
- Features: Closet - Linen, Flooring - Hardwood
- Level: First
- Area: 86.82
- Dimensions: 11.08 x 7.83
Bathroom 1
- Features: Bathroom - Full, Closet - Linen
- Level: First
- Area: 80.03
- Dimensions: 7.17 x 11.17
Bathroom 2
- Features: Bathroom - Full, Countertops - Stone/Granite/Solid
- Level: Basement
- Area: 62.35
- Dimensions: 5.58 x 11.17
Dining room
- Features: Flooring - Hardwood, Lighting - Overhead
- Level: Main,First
- Area: 211.03
- Dimensions: 17.83 x 11.83
Kitchen
- Features: Ceiling Fan(s), Flooring - Stone/Ceramic Tile, Pantry, Countertops - Stone/Granite/Solid, Stainless Steel Appliances, Wine Chiller, Lighting - Overhead
- Level: Main,First
- Area: 217.54
- Dimensions: 18.92 x 11.5
Living room
- Features: Wood / Coal / Pellet Stove, Ceiling Fan(s), Flooring - Hardwood, Lighting - Overhead
- Level: Main,First
- Area: 515.58
- Dimensions: 22.42 x 23
Heating
- Central, Electric
Cooling
- Central Air
Appliances
- Included: Range, Dishwasher, Microwave, Refrigerator, Washer, Dryer
- Laundry: In Basement, Electric Dryer Hookup, Washer Hookup
Features
- Ceiling Fan(s), Lighting - Overhead, Sun Room, Loft
- Flooring: Tile, Hardwood, Flooring - Hardwood, Flooring - Stone/Ceramic Tile
- Basement: Full
- Number of fireplaces: 1
Interior area
- Total structure area: 3,648
- Total interior livable area: 3,648 sqft
- Finished area above ground: 2,592
- Finished area below ground: 1,056
Property
Parking
- Total spaces: 6
- Parking features: Attached, Garage Faces Side, Off Street
- Attached garage spaces: 2
- Uncovered spaces: 4
Features
- Fencing: Fenced/Enclosed
- Has view: Yes
- View description: Scenic View(s)
Lot
- Size: 0.92 Acres
- Features: Corner Lot, Wooded
Details
- Parcel number: M:0029.0 P:0087 S:0000,874658
- Zoning: RA
Construction
Type & style
- Home type: SingleFamily
- Architectural style: Ranch
- Property subtype: Single Family Residence
Materials
- Foundation: Concrete Perimeter
- Roof: Shingle
Condition
- Year built: 1962
Utilities & green energy
- Electric: 220 Volts
- Sewer: Private Sewer
- Water: Public
- Utilities for property: for Electric Range, for Electric Oven, for Electric Dryer, Washer Hookup
Community & HOA
Community
- Features: Shopping, House of Worship, Public School
HOA
- Has HOA: No
Location
- Region: Westford
Financial & listing details
- Price per square foot: $201/sqft
- Tax assessed value: $669,600
- Annual tax amount: $9,020
- Date on market: 1/11/2026
Price history
| Date | Event | Price |
|---|---|---|
| 2/19/2026 | Sold | $735,000+5%$201/sqft |
Source: MLS PIN #73455168 Report a problem | ||
| 12/11/2025 | Contingent | $699,900$192/sqft |
Source: MLS PIN #73455168 Report a problem | ||
| 11/14/2025 | Listed for sale | $699,900+10.2%$192/sqft |
Source: MLS PIN #73455168 Report a problem | ||
| 8/2/2022 | Sold | $635,150-2.3%$174/sqft |
Source: MLS PIN #72919360 Report a problem | ||
| 6/27/2022 | Contingent | $649,900$178/sqft |
Source: MLS PIN #72919360 Report a problem | ||
| 6/2/2022 | Price change | $649,900-9.7%$178/sqft |
Source: MLS PIN #72919360 Report a problem | ||
| 4/2/2022 | Price change | $719,900-2.7%$197/sqft |
Source: MLS PIN #72919360 Report a problem | ||
| 11/15/2021 | Price change | $739,900-1.3%$203/sqft |
Source: MLS PIN #72919360 Report a problem | ||
| 11/12/2021 | Listed for sale | $749,900+275.1%$206/sqft |
Source: MLS PIN #72919360 Report a problem | ||
| 5/23/2000 | Sold | $199,900+37.9%$55/sqft |
Source: Public Record Report a problem | ||
| 6/30/1994 | Sold | $145,000$40/sqft |
Source: Public Record Report a problem | ||
Public tax history
| Year | Property taxes | Tax assessment |
|---|---|---|
| 2025 | $8,788 | $638,200 |
| 2024 | $8,788 +2.1% | $638,200 +9.4% |
| 2023 | $8,608 +17.2% | $583,200 +32.1% |
| 2022 | $7,347 | $441,500 |
| 2021 | $7,347 +1.9% | $441,500 |
| 2020 | $7,210 +4.3% | $441,500 +5.7% |
| 2019 | $6,914 +4.8% | $417,500 +2.4% |
| 2018 | $6,595 +5.2% | $407,600 +6.7% |
| 2017 | $6,270 +0.7% | $382,100 |
| 2016 | $6,228 +30% | $382,100 +29.6% |
| 2015 | $4,789 +0.7% | $294,900 +3% |
| 2014 | $4,754 +3.4% | $286,400 +0.5% |
| 2013 | $4,599 +1.9% | $285,100 -1.8% |
| 2012 | $4,513 +2.1% | $290,200 |
| 2011 | $4,420 +1.4% | $290,200 -2.6% |
| 2010 | $4,357 -0.6% | $297,800 -5.1% |
| 2009 | $4,384 -2.7% | $313,800 -6.7% |
| 2008 | $4,506 +1% | $336,300 -1.3% |
| 2007 | $4,462 +1.4% | $340,600 |
| 2006 | $4,401 +9.1% | $340,600 +15.5% |
| 2005 | $4,034 +7.9% | $294,900 +10.5% |
| 2004 | $3,737 +1.2% | $266,900 +4.9% |
| 2003 | $3,691 +23.7% | $254,400 +47.7% |
| 2001 | $2,983 +25.3% | $172,200 +11.4% |
| 2000 | $2,381 +13.5% | $154,600 +6% |
| 1996 | $2,097 | $145,800 |
Find assessor info on the county website
Neighborhood: 01886
Nearby homes
- $685,0004 bd2 ba2.2k sqft34 West St, Westford, MA 01886Sold
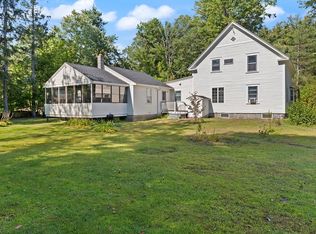
- $700,0004 bd2 ba2.4k sqft32 West St, Westford, MA 01886Off Market
- $678,8003 bd2 ba1.5k sqft2 Stoneview Dr, Westford, MA 01886Off Market

- $382,0003 bd1 ba1.2k sqft4 Stoneview Dr, Westford, MA 01886Off Market
- $710,0004 bd3 ba2.4k sqft30 West St, Westford, MA 01886Off Market
- $422,5003 bd1 ba1.5k sqft6 Stoneview Dr, Westford, MA 01886Off Market
- $836,7003 bd4 ba2.4k sqft36 West St, Westford, MA 01886Off Market
- $670,7003 bd1 ba1.5k sqft8 Stoneview Dr, Westford, MA 01886Off Market
Nearby schools
GreatSchools rating
- 8/10Day Elementary SchoolGrades: 3-5Distance: 0.3 mi
- 8/10Blanchard Middle SchoolGrades: 6-8Distance: 0.1 mi
- 9/10Westford AcademyGrades: 9-12Distance: 1.6 mi
Get a cash offer in 3 minutes
Find out how much your home could sell for in as little as 3 minutes with a no-obligation cash offer.
Estimated market value
$751,000
Get a cash offer in 3 minutes
Find out how much your home could sell for in as little as 3 minutes with a no-obligation cash offer.
Estimated market value
$751,000
