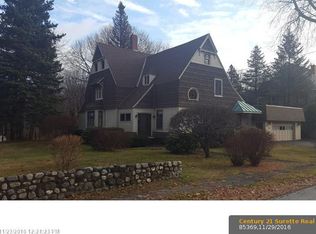
Fresh updates, timeless character, and room to make it your own! This charming 1925 bungalow continues to shine with additional improvements while preserving the warmth and charm that make it so inviting. Step inside through the enclosed front porch into a comfortable, functional main floor offering the potential for one-level living. The layout features a welcoming living room, dining area, kitchen, first-floor bedroom, and full bath, creating a space that's both practical and inviting. Upstairs, you'll find three additional bedrooms and a half bath, providing flexible space for family, guests, a home office, or hobbies. Outside, enjoy the covered front porch, back deck, private in-town lot, paved driveway, and spacious 2+ car garage. Town-owned land behind the property adds a welcome sense of privacy while keeping you just minutes from schools, downtown Fairfield, restaurants, farm stands, highway access, and local employers. Over the years, the home has seen numerous updates, including a roof replacement in 2020, heating system update in 2012, mostly newer appliances, and continued interior improvements by the current owner that give the home a fresh, welcoming feel while maintaining its original character. Blending classic charm with thoughtful updates and plenty of potential to personalize, this well-maintained home is an excellent opportunity for first-time buyers, growing households, or anyone looking for character and convenience in the heart of Fairfield.
Closed
Zillow last checked:
Listing updated:
Bought with:
Real Broker
Source: Maine Listings,MLS#: 1672621
Price history
| Date | Event | Price |
|---|---|---|
| 9/16/2026 | Pending sale | $305,000+10.9%$155/sqft |
Source:  Maine Listings #1672621 Report a problem Maine Listings #1672621 Report a problem | ||
| 9/15/2026 | Sold | $275,000-9.8%$139/sqft |
Source: Maine Listings #1672621 Report a problem | ||
| 8/20/2026 | Contingent | $305,000$155/sqft |
Source: Maine Listings #1672621 Report a problem | ||
| 7/24/2026 | Listed for sale | $305,000+2%$155/sqft |
Source: Maine Listings #1672621 Report a problem | ||
| 12/10/2025 | Listing removed | $299,000$152/sqft |
Source: Maine Listings #1642964 Report a problem | ||
| 11/30/2025 | Price change | $299,000-3.5%$152/sqft |
Source: Maine Listings #1642964 Report a problem | ||
| 11/6/2025 | Listed for sale | $310,000+30.3%$157/sqft |
Source: Maine Listings #1642964 Report a problem | ||
| 8/4/2021 | Sold | $238,000+3.5%$121/sqft |
Source: Maine Listings #1493697 Report a problem | ||
| 6/1/2021 | Listed for sale | $229,888+74.2%$117/sqft |
Source:  Maine Listings #1493697 Report a problem Maine Listings #1493697 Report a problem | ||
| 7/14/2014 | Sold | $132,000-2.2%$67/sqft |
Source: Maine Listings #1138888 Report a problem | ||
| 6/6/2014 | Listed for sale | $135,000$68/sqft |
Source: Coldwell Banker Plourde Real Estate #1138888 Report a problem | ||

Sell for more on Zillow
Get a Zillow Showcase℠ listing at no additional cost and you could sell for .
$300,800
2% more
+$6,016
With Zillow Showcase(estimated)
$306,816
