TURNKEY !!!Experience refined luxury living in this exceptional, fully redesigned two-bedroom, two-bath residence located in the highly desirable Westgate community. Every inch of this home has been thoughtfully reimagined with a sophisticated designer aesthetic, combining elegance, comfort, and functionality to create a truly turnkey offering for the most discerning buyer.
Upon entry, you are immediately welcomed into a bright, open-concept floor plan that maximizes space, light, and flow. Clean architectural lines, carefully selected finishes, and a cohesive design palette elevate the home well beyond the ordinary. The open layout seamlessly connects the kitchen, dining, and living areas, making the space ideal for both relaxed everyday living and effortless entertaining. MORE..... The open layout seamlessly connects the kitchen, dining, and living areas, making the space ideal for both relaxed everyday living and effortless entertaining.
The designer kitchen is a standout feature, showcasing high-end custom cabinetry with pullout storage, premium hardware, and refined finishes that balance beauty with practicality. Thoughtfully designed for efficiency and style, the kitchen offers abundant storage and workspace while remaining visually open to the main living areas. Whether hosting guests or enjoying a quiet morning coffee, this kitchen is both functional and striking.
Both bedrooms are generously sized, offering serene retreats with ample closet space and tasteful design details. The primary suite provides a tranquil escape, while the second bedroom is equally well-appointed, perfect for guests or use as a home office or den. Each space reflects the same attention to detail found throughout the home, ensuring a cohesive and luxurious feel.
The bathrooms have been fully updated to spa-like standards, featuring modern vanities, premium fixtures, and frameless glass shower enclosures that enhance the sense of space and light. Clean lines, upscale materials, and timeless design choices create bathrooms that feel both indulgent and enduring.
One of the most compelling features of this residence is the screened lanai with plexiglass sliders, offering year-round enjoyment and seamless indoor-outdoor living. From this inviting space, take in the expansive panoramic views of the South Championship Golf Course, widely regarded as one of the most desirable and costly views available. Lush fairways and open skies provide a breathtaking backdrop, delivering a sense of tranquility and exclusivity that is truly priceless.
This remarkable home is being offered fully turnkey, allowing for an effortless transition. Included in the sale are APPRAISE PIECES OF ARTWORK that complement the home's refined design, AS WELL AS A GOLF CART, adding both convenience and lifestyle value. Every detail has been considered so the new owner can simply arrive and begin enjoying everything this exceptional property has to offer.
Westgate is known for its desirable location, beautifully maintained surroundings, and access to premier amenities, making it one of the most sought-after communities in the area. Combined with the extensive designer renovation, luxurious finishes, and unparalleled golf course views, this residence represents a rare opportunity to own a truly special home.
Perfectly suited for those seeking elegance, comfort, and convenience, this luxury Westgate property offers a lifestyle defined by quality and ease. With its open-concept design, high-end upgrades, turnkey furnishings, and stunning South Championship Golf Course views, this home is a standout offering that must be experienced to be fully appreciated.
.
Sold for $189,000
$189,000
33 Westgate Lane #C, Boynton Beach, FL 33436
2beds
1,562sqft
Condominium
Built in 1982
-- sqft lot
$191,600 Zestimate®
$121/sqft
$6,331 Estimated rent
Home value
$191,600
$172,000 - $215,000
$6,331/mo
Zestimate® history
Owner options
List your home for rent
$6,331/mo
Rent Zestimate®
Find your next renter with Zillow Rental Manager. Plus, with online applications, you can quickly screen prospective tenants – for free.
$6,331/mo
Rent Zestimate®
Refinance and save
$3,096/mo
Est. payment
Refinancing to a lower rate could help reduce your monthly payments and save thousands over the life of the loan.
$3,096/mo
Est. payment
Explore your selling options
Work with a Zillow partner agent
Leverage their expertise and Zillow's premium Showcase listings to get your home seen by more buyers.
Get startedList with your own agent
Get your home in front of millions of buyers by listing it on Zillow.
Learn how to do itSell it yourself
Take full control of how buyers see your home on Zillow by listing For Sale by Owner (FSBO).
List your homeWhat's special
Zillow last checked:
Listing updated:
Listed by:
Elaine B Perlmutter 561-313-0113,
Lang Realty/Delray Beach
Bought with:
Allison Reiver, 3579296
Compass Florida LLC
Source: BeachesMLS,MLS#: R11157271 Originating MLS: BeachesMLS
Originating MLS: BeachesMLSFacts & features
Interior
Bedrooms & bathrooms
- Bedrooms: 2
- Bathrooms: 2
- Full bathrooms: 2
- Main level bathrooms: 2
- Main level bedrooms: 2
Primary bedroom
- Level: Main
- Area: 221
- Dimensions: 17 X 13
Bedroom 2
- Level: Main
- Area: 168
- Dimensions: 14 X 12
Kitchen
- Level: Main
- Area: 210
- Dimensions: 21 X 10
Living room
- Level: Main
- Area: 442
- Dimensions: 26 X 17
Heating
- Central, Electric
Cooling
- Central Air, Electric
Appliances
- Included: Dryer, Dishwasher, Electric Range, Electric Water Heater, Disposal, Microwave, Refrigerator, Water Heater, Washer
Features
- Bathtub, Entrance Foyer, Eat-in Kitchen, Kitchen Island, Living/Dining Room, Main Level Primary, Split Bedrooms, Soaking Tub, Separate Shower, Bar, Walk-In Closet(s)
- Flooring: Ceramic Tile
- Furnished: Yes
Interior area
- Total structure area: 1,808
- Total interior livable area: 1,562 sqft
Property
Parking
- Parking features: Open
- Has uncovered spaces: Yes
Features
- Levels: Multi/Split
- Patio & porch: Patio, Porch, Screened
- Exterior features: Outdoor Living Area, Porch
- Pool features: Association
- Has view: Yes
- View description: Golf Course
- Waterfront features: None
Lot
- Features: On Golf Course, Sprinklers Automatic
Details
- Parcel number: 08424601150000333
- Zoning: R
- Special conditions: Listed As-Is
Construction
Type & style
- Home type: Condo
- Property subtype: Condominium
Materials
- Block
Condition
- Resale
- New construction: No
- Year built: 1982
Utilities & green energy
- Electric: 3 Phase
- Sewer: Public Sewer
- Water: Public
- Utilities for property: Cable Available, Sewer Available, Water Available
Community & HOA
Community
- Features: Gated
- Security: Gated with Guard, Gated Community, Smoke Detector(s), Security Guard
- Membership fee: $125,000
- Subdivision: WESTGATE AT HUNTERS RUN CONDO
HOA
- Has HOA: Yes
- Amenities included: Clubhouse, Elevator(s), Fitness Center, Golf Course, Library, Pickleball, Pool, Putting Green(s), Restaurant, Sauna, Spa/Hot Tub, Tennis Court(s)
- Services included: Common Areas, Cable TV, Insurance, Maintenance Grounds, Pest Control, Security, Internet
- HOA fee: $1,719 monthly
- Additional fee info: Membership Fee: 125000
Location
- Region: Boynton Beach
Financial & listing details
- Price per square foot: $121/sqft
- Annual tax amount: $1,958
- Date on market: 1/23/2026
- Cumulative days on market: 24 days
- Listing terms: Cash,Conventional
Price history
| Date | Event | Price |
|---|---|---|
| 2/24/2026 | Sold | $189,000-20.9%$121/sqft |
Source:  BeachesMLS #R11157271 Report a problem BeachesMLS #R11157271 Report a problem | ||
| 1/23/2026 | Listed for sale | $239,000+241.4%$153/sqft |
Source: BeachesMLS #RX-11157271 Report a problem | ||
| 12/18/2019 | Sold | $70,000-21.3%$45/sqft |
Source: BeachesMLS #R10564814 Report a problem | ||
| 9/27/2019 | Listed for sale | $89,000$57/sqft |
Source: Lang Realty #RX-10564814 Report a problem | ||
Public tax history
Tax history is unavailable.
Neighborhood: Hunters Run
Nearby homes
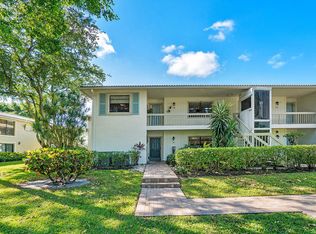
- $144,7003 bd2 ba1.7k sqft31 Westgate Ln APT B, Boynton Beach, FL 33436Off Market
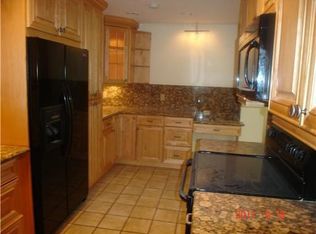
- $174,0003 bd2 ba2.2k sqft39 Stratford Ln APT A, Boynton Beach, FL 33436Off Market
- $150,0003 bd2 ba1.6k sqft39 Stratford Ln #39B, Boynton Beach, FL 33436Off Market
- $186,9003 bd2 ba1.6k sqft39 Stratford Ln #C, Boynton Beach, FL 33436Off Market
- $140,6003 bd2 ba1.9k sqft39 Stratford Ln APT D, Boynton Beach, FL 33436Off Market
- $329,0003 bd2 ba1.7k sqft27 Westgate Ln APT C, Boynton Beach, FL 33436Sold
- $228,100-- bd-- ba-- sqft32 Westgate Ln APT C, Boynton Beach, FL 33436Off Market
- $112,8002 bd2 ba1.6k sqft38 Stratford Ln #38A, Boynton Beach, FL 33436Off Market
Nearby schools
GreatSchools rating
- 5/10Crosspointe Elementary SchoolGrades: PK-5Distance: 1.6 mi
- 3/10Carver Middle SchoolGrades: 6-8Distance: 1.7 mi
- 5/10Atlantic High SchoolGrades: 9-12Distance: 1.8 mi
Schools provided by the listing agent
- Elementary: Crosspointe
- Middle: Carver Community
- High: Atlantic
Source: BeachesMLS. This data may not be complete. We recommend contacting the local school district to confirm school assignments for this home.
Get a cash offer in 3 minutes
Find out how much your home could sell for in as little as 3 minutes with a no-obligation cash offer.
Estimated market value
$191,600
Get a cash offer in 3 minutes
Find out how much your home could sell for in as little as 3 minutes with a no-obligation cash offer.
Estimated market value
$191,600
- Florida
- Palm Beach County
- Boynton Beach
- 33436
- Hunters Run
- 33 Westgate Lane Unit C
Nearby cities
Nearby neighborhoods
Nearby zip codes
Other Boynton Beach Topics
