Skip main navigation
Sold for $585,000
  • $585,000

    33 Whitman Drive, Granby, CT 06035

    4beds
    2,738sqft
    Single Family Residence
    Built in 1975
    0.69 Acres Lot
    $619,100 Zestimate®
    $214/sqft
    $4,061 Estimated rent

    Home value

    $619,100

    $563,000 - $681,000

    $4,061/mo

    Zestimate® history
    Loading
    Loading...

    Owner options

    List your home for rent

    $4,061/mo

    Rent Zestimate®

    Find your next renter with Zillow Rental Manager. Plus, with online applications, you can quickly screen prospective tenants – for free.

    Learn more

    $4,061/mo

    Rent Zestimate®

    Refinance and save

    $4,168/mo

    Est. payment

    Refinancing to a lower rate could help reduce your monthly payments and save thousands over the life of the loan.

    See today's rates

    $4,168/mo

    Est. payment

    Explore your selling options

    Work with a Zillow partner agent

    Leverage their expertise and Zillow's premium Showcase listings to get your home seen by more buyers.

    Get started

    List with your own agent

    Get your home in front of millions of buyers by listing it on Zillow.

    Learn how to do it

    Sell it yourself

    Take full control of how buyers see your home on Zillow by listing For Sale by Owner (FSBO).

    List your home

    What's special

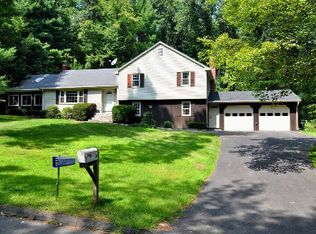
    Welcome to 33 Whitman Drive in Granby's desirable Poets Corner neighborhood! This beautifully updated Colonial offers over 2200sqft of living space on a level, lightly wooded .69-acre lot. Classic charm meets thoughtful updates with 4 bedrooms and 3 full bathrooms. The main level features refinished hardwood floors throughout, a bright living room with built-ins, a formal dining room and family room with fireplace. The remodeled kitchen (2021) includes quartz countertops, new appliances, and updated flooring, plus direct access to the stunning heated and cooled sunroom-perfect as a year-round retreat with views of the private backyard. Upstairs, the primary suite boasts a full bath and walk-in closet, while three additional bedrooms provide flexibility for family, guests, or office needs. There is a full bathroom on the 1st and 2nd floor for guests. Recent improvements include a new roof, siding, walkway & front steps (2019). Additional highlights: central air, ceiling fans, an attached 2-car garage, and a partially finished basement with a rec room & office space totaling 510sqft. Additional unfinished storage space & laundry area. This fabulous location is just over the Simsbury line and within walking distance to McLean Game Refuge, where you can enjoy hiking, walking, horseback riding, cross-country skiing, picnicking, and more. You're also minutes from the Rails-to-Trails bike path, YMCA, Super Stop & Shop, International Skating Center, and Salmon Brook Park

    Zillow last checked:

    Listing updated:

    Listed by:

    White Door Team at Keller Williams Legacy Partners,

    Chloe N. White 860-302-7717,

    KW Legacy Partners 860-313-0700

    Bought with:

    Colin P. Cadarette, RES.0828282

    Coldwell Banker Realty

    Source: Smart MLS,MLS#: 24124536MLS Logo

    Facts & features

    Interior

    Bedrooms & bathrooms
    • Bedrooms: 4
    • Bathrooms: 3
    • Full bathrooms: 3
    Primary bedroom
    • Features: Ceiling Fan(s), Full Bath, Walk-In Closet(s), Wall/Wall Carpet
    • Level: Upper
    • Area: 198 Square Feet
    • Dimensions: 11 x 18
    Bedroom
    • Features: Ceiling Fan(s), Wall/Wall Carpet
    • Level: Upper
    • Area: 156 Square Feet
    • Dimensions: 12 x 13
    Bedroom
    • Features: Ceiling Fan(s), Wall/Wall Carpet
    • Level: Upper
    • Area: 132 Square Feet
    • Dimensions: 11 x 12
    Bedroom
    • Features: Ceiling Fan(s), Wall/Wall Carpet
    • Level: Upper
    • Area: 120 Square Feet
    • Dimensions: 10 x 12
    Dining room
    • Features: Hardwood Floor
    • Level: Main
    • Area: 132 Square Feet
    • Dimensions: 11 x 12
    Family room
    • Features: Ceiling Fan(s), Fireplace
    • Level: Main
    Kitchen
    • Features: Remodeled, Breakfast Bar, Quartz Counters
    • Level: Main
    • Area: 169 Square Feet
    • Dimensions: 13 x 13
    Living room
    • Features: Bookcases, Built-in Features, Hardwood Floor
    • Level: Main
    • Area: 204 Square Feet
    • Dimensions: 12 x 17
    Sun room
    • Features: Beamed Ceilings, Ceiling Fan(s), Hardwood Floor
    • Level: Main
    Heating
    • Forced Air, Oil
    Cooling
    • Ceiling Fan(s), Central Air
    Appliances
    • Included: Oven/Range, Microwave, Refrigerator, Dishwasher, Disposal, Washer, Dryer, Water Heater
    • Laundry: Lower Level
    Features
    • Smart Thermostat
    • Windows: Thermopane Windows
    • Basement: Full,Partially Finished
    • Attic: Walk-up
    • Number of fireplaces: 1
    Interior area
    • Total structure area: 2,738
    • Total interior livable area: 2,738 sqft
    • Finished area above ground: 2,228
    • Finished area below ground: 510

    Property

    Parking
    • Total spaces: 6
    • Parking features: Attached, Paved, Driveway, Garage Door Opener, Private
    • Attached garage spaces: 2
    • Has uncovered spaces: Yes
    Features
    • Patio & porch: Deck
    Lot
    • Size: 0.69 Acres
    • Features: Subdivided, Few Trees, Level
    Details
    • Additional structures: Shed(s)
    • Parcel number: 1938332
    • Zoning: R30

    Construction

    Type & style
    • Home type: SingleFamily
    • Architectural style: Colonial
    • Property subtype: Single Family Residence
    Materials
    • Vinyl Siding
    • Foundation: Concrete Perimeter
    • Roof: Asphalt
    Condition
    • New construction: No
    • Year built: 1975

    Utilities & green energy

    • Sewer: Septic Tank
    • Water: Public
    • Utilities for property: Cable Available
    Green energy
    • Energy efficient items: Windows

    Community & neighborhood

    Community
    • Community features: Golf, Library, Park, Playground, Private School(s), Stables/Riding
    Location
    • Region: Granby

    Price history

    DateEventPrice
    10/31/2025Pending sale$599,900+2.5%$219/sqft
    Source: Smart MLS #24124536 Report a problem
    10/30/2025Sold$585,000-2.5%$214/sqft
    Source: Smart MLS #24124536 Report a problem
    9/12/2025Listed for sale$599,900+95.1%$219/sqft
    Source: Smart MLS #24124536 Report a problem
    9/14/2012Sold$307,500-0.8%$112/sqft
    Source: Smart MLS #G622350 Report a problem
    7/22/2012Pending sale$309,900$113/sqft
    Source: Prudential Connecticut Realty #G622350 Report a problem
    7/10/2012Price change$309,900-4.6%$113/sqft
    Source: Prudential Connecticut Realty #G622350 Report a problem
    6/21/2012Price change$324,900-1.5%$119/sqft
    Source: Prudential Connecticut Realty #G622350 Report a problem
    5/17/2012Listed for sale$329,900+51.3%$120/sqft
    Source: Prudential Connecticut Realty #G622350 Report a problem
    10/25/1999Sold$218,000+7.1%$80/sqft
    Source: Public Record Report a problem
    3/31/1997Sold$203,500$74/sqft
    Source: Public Record Report a problem

    Public tax history

    YearProperty taxesTax assessment
    2025$9,198 +3.3%$268,870
    2024$8,908 +3.9%$268,870
    2023$8,574 +11.4%$268,870 +39.6%
    2022$7,699 +0.9%$192,570
    2021$7,628 $192,570
    2020$7,628 $192,570
    2019$7,628 +2.4%$192,570
    2018$7,451 +1%$192,570 -1%
    2017$7,378 +2.7%$194,460
    2016$7,183 +2%$194,460
    2015$7,043 +2%$194,460
    2014$6,907 +2%$194,460
    2013$6,773 +2.3%$194,460 -9.9%
    2012$6,623 +2%$215,810
    2011$6,496 +2.2%$215,810
    2010$6,358 +0.4%$215,810
    2009$6,334 $215,810
    2008$6,334 +2.6%$215,810 +25.7%
    2007$6,174 +3.7%$171,640
    2006$5,951 +3.8%$171,640
    2005$5,734 +4.5%$171,640
    2004$5,487 +4.5%$171,640
    2003$5,252 +8.6%$171,640 +26.8%
    2001$4,836 +3.7%$135,310
    2000$4,663 +5.4%$135,310 -20.4%
    1995$4,425 $170,060

    Find assessor info on the county website

    Neighborhood: 06035

    Nearby schools

    GreatSchools rating
    Schools provided by the listing agent
    • Elementary: F. M. Kearns
    • Middle: Granby
    • High: Granby Memorial

    Source: Smart MLS. This data may not be complete. We recommend contacting the local school district to confirm school assignments for this home.

    Get pre-qualified for a loan
    At Zillow Home Loans, we can pre-qualify you in as little as 5 minutes with no impact to your credit score.

    An equal housing lender. NMLS #10287.

    Sell for more on Zillow
    Get a Zillow Showcase℠ listing at no additional cost and you could sell for .
    $619,100
    2% more
    +$12,382
    With Zillow Showcase(estimated)
    $631,482