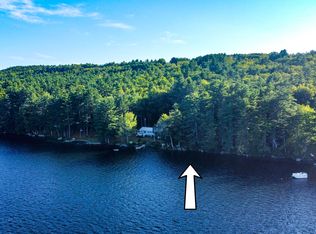
First time on the market, this exceptional 3-bedroom, 2.5-bath lakefront home offers the rare combination of privacy, space, and timeless craftsmanship. Nestled on .74 acres with 112 feet of pristine frontage on Thompson Lake, one of Maine's most sought-after lakes. This property has been owned and cherished for generations.
Completely remodeled in 2003, the home features thoughtful details throughout, including Deer Isle granite accents, rich wainscoting, and warm wood finishes that bring a classic Maine charm. Expansive windows frame the tranquil water views, while the wooded, beautiful landscape ensures a private, serene setting.
In addition to the main home, a charming 2-bedroom bunkhouse, built in 2003, provides extra space for guests with its own living room, bath, septic, and welcoming front porch—perfect for summer evenings and lakeside gatherings.
Thompson Lake is well-loved for its crystal-clear water, great fishing, boating, and swimming—not to mention year-round fun like kayaking, foliage hikes, snowmobiling, and ice fishing. It's a place where every season feels special!
The property is located in Otisfield, so you get the quiet of the lakes region while still being just a quick drive to Oxford, Naples, Lewiston/Auburn, and under an hour to Portland.
This is more than a home—it's a legacy property, offering the rare opportunity to create lasting memories on the deck or your very own dock overlooking one of Maine's most beautiful lakes. Schedule your showing today!
Closed
$994,000
33 Whittum Lane, Otisfield, ME 04270
5beds
1,451sqft
Single Family Residence
Built in 1965
0.74 Acres Lot
$1,308,700 Zestimate®
$685/sqft
$3,459 Estimated rent
Home value
$1,308,700
$1.13M - $1.54M
$3,459/mo
Zestimate® history
Owner options
List your home for rent
$3,459/mo
Rent Zestimate®
Find your next renter with Zillow Rental Manager. Plus, with online applications, you can quickly screen prospective tenants – for free.
$3,459/mo
Rent Zestimate®
Refinance and save
$5,230/mo
Est. payment
Refinancing to a lower rate could help reduce your monthly payments and save thousands over the life of the loan.
$5,230/mo
Est. payment
Explore your selling options
Work with a Zillow partner agent
Leverage their expertise and Zillow's premium Showcase listings to get your home seen by more buyers.
Get startedList with your own agent
Get your home in front of millions of buyers by listing it on Zillow.
Learn how to do itSell it yourself
Take full control of how buyers see your home on Zillow by listing For Sale by Owner (FSBO).
List your homeWhat's special
Zillow last checked:
Listing updated:
Listed by:
Meservier & Associates
Bought with:
Meservier & Associates
Source: Maine Listings,MLS#: 1635682
Facts & features
Interior
Bedrooms & bathrooms
- Bedrooms: 5
- Bathrooms: 4
- Full bathrooms: 3
- 1/2 bathrooms: 1
Primary bedroom
- Level: First
- Area: 138 Square Feet
- Dimensions: 12 x 11.5
Bedroom 2
- Features: Closet
- Level: First
- Area: 116.39 Square Feet
- Dimensions: 10.3 x 11.3
Bedroom 3
- Features: Closet
- Level: First
- Area: 124.3 Square Feet
- Dimensions: 11 x 11.3
Bedroom 4
- Features: Closet
- Level: First
- Area: 108.01 Square Feet
- Dimensions: 10.6 x 10.19
Bedroom 5
- Features: Closet
- Level: First
- Area: 127.76 Square Feet
- Dimensions: 11.5 x 11.11
Kitchen
- Features: Eat-in Kitchen
- Level: First
- Area: 265.43 Square Feet
- Dimensions: 20.9 x 12.7
Living room
- Features: Informal
- Level: First
- Area: 219.71 Square Feet
- Dimensions: 17.3 x 12.7
Living room
- Level: First
- Area: 202.4 Square Feet
- Dimensions: 11.5 x 17.6
Heating
- Forced Air
Cooling
- None
Appliances
- Included: Dishwasher, Dryer, Microwave, Electric Range, Refrigerator, Washer
Features
- 1st Floor Primary Bedroom w/Bath, One-Floor Living
- Flooring: Vinyl, Wood
- Basement: Exterior Entry,Full,Unfinished
- Has fireplace: No
Interior area
- Total structure area: 1,451
- Total interior livable area: 1,451 sqft
- Finished area above ground: 1,451
- Finished area below ground: 0
Property
Parking
- Parking features: Gravel, 1 - 4 Spaces
Features
- Patio & porch: Deck, Porch
- Has view: Yes
- View description: Scenic
- Body of water: Thompson Lake
- Frontage length: Waterfrontage: 112,Waterfrontage Owned: 112
Lot
- Size: 0.74 Acres
- Features: Rural, Rolling Slope, Landscaped, Wooded
Details
- Parcel number: OTIDMU06L007
- Zoning: Shoreland
- Other equipment: Internet Access Available
Construction
Type & style
- Home type: SingleFamily
- Architectural style: Cottage,Ranch
- Property subtype: Single Family Residence
Materials
- Wood Frame, Vinyl Siding
- Foundation: Pillar/Post/Pier
- Roof: Metal
Condition
- Year built: 1965
Utilities & green energy
- Electric: Circuit Breakers
- Sewer: Private Sewer
- Water: Private, Well
Community & HOA
HOA
- Has HOA: Yes
- HOA fee: $125 annually
Location
- Region: Otisfield
Financial & listing details
- Price per square foot: $685/sqft
- Tax assessed value: $328,753
- Annual tax amount: $5,835
- Date on market: 8/31/2025
- Road surface type: Gravel, Paved, Dirt
Price history
| Date | Event | Price |
|---|---|---|
| 9/18/2025 | Sold | $994,000+1.9%$685/sqft |
Source:  Maine Listings #1635682 Report a problem Maine Listings #1635682 Report a problem | ||
| 9/9/2025 | Pending sale | $975,000$672/sqft |
Source: Maine Listings #1635682 Report a problem | ||
| 9/2/2025 | Contingent | $975,000$672/sqft |
Source: Maine Listings #1635682 Report a problem | ||
| 8/31/2025 | Listed for sale | $975,000$672/sqft |
Source: Maine Listings #1635682 Report a problem | ||
Public tax history
| Year | Property taxes | Tax assessment |
|---|---|---|
| 2024 | $5,835 +9.6% | $328,753 |
| 2023 | $5,326 +10.6% | $328,753 |
| 2022 | $4,816 +1.7% | $328,753 |
| 2021 | $4,734 | $328,753 |
| 2020 | $4,734 -3.3% | $328,753 |
| 2019 | $4,898 +2.4% | $328,753 |
| 2018 | $4,783 +2.1% | $328,753 |
| 2017 | $4,685 +6.4% | $328,753 |
| 2016 | $4,405 +3.9% | $328,753 |
| 2015 | $4,241 +7.5% | $328,753 |
| 2014 | $3,945 +3.9% | $328,753 |
| 2013 | $3,797 +3.1% | $328,753 |
| 2012 | $3,682 | $328,753 |
Find assessor info on the county website
Neighborhood: 04270
Nearby homes
- $609,600-- bd-- ba860 sqft23 Whittum Ln, Otisfield, ME 04270Off Market
- $406,0002.5 Acres16 Whittum Ln, Oxford, ME 04270Sold
- $742,600-- bd-- ba1.1k sqft68 Ohuivo Rd, Otisfield, ME 04270Off Market
- $510,900-- bd-- ba1.4k sqft70 Ohuivo Rd, Otisfield, ME 04270Off Market
- $644,500-- bd-- ba952 sqft74 Ohuivo Rd, Otisfield, ME 04270Off Market
- $498,000-- bd-- ba728 sqft32 Loafers Ln, Otisfield, ME 04270Off Market
- $268,300-- bd-- ba648 sqft88 Ohuivo Rd, Otisfield, ME 04270Off Market
- $256,000-- bd-- ba584 sqft24 Franks Ln, Otisfield, ME 04270Off Market
Nearby schools
GreatSchools rating
- 7/10Otisfield Community SchoolGrades: PK-6Distance: 2.1 mi
- 2/10Oxford Hills Middle SchoolGrades: 7-8Distance: 9.7 mi
- 3/10Oxford Hills Comprehensive High SchoolGrades: 9-12Distance: 9.3 mi


Get pre-qualified for a loan
At Zillow Home Loans, we can pre-qualify you in as little as 5 minutes with no impact to your credit score.An equal housing lender. NMLS #10287.
- Maine
- Oxford County
- Otisfield
- 04270
- 33 Whittum Lane
Nearby cities
Nearby zip codes
Other Otisfield Topics
