Welcome home to Ormond Lakes, one of Ormond Beach's most sought-after communities. This beautifully maintained 4 bed, 2 bath residence with a spacious 3 car garage rests gracefully on a sunlit corner lot with beautiful curb appeal. The welcoming covered front porch sets the tone for the warmth and pride of ownership through the home. Step inside to discover soaring volume ceilings, sun-filled living spaces, and a flowing floor plan designed for both comfort and connection. The generous dining room is ideal for hosting gatherings, while the inviting eat-in kitchen features a breakfast bar and ample cabinetry, perfect for casual mornings or cozy evenings with family. The split layout ensures privacy, with a serene primary suite on one side and guest bedrooms on the other side. Out back you'll enjoy the screened extended rear patio, perfect for entertaining or unwinding under the stars. Major updates offer peace of mind including a 2022 Roof, 2020 HVAC, 2025 Water Heater, Ormond Lakes offers an unmatched lifestyle with resort-style amenities: a stunning gated pool area reminiscent of a luxury cruise deck, tennis and basketball courts, picnic and BBQ areas, a playground, a fishing pier, dog-walking stations, and a community clubhouse complete with its own library. The neighborhood is also famous for its spirited community events and legendary trick-or-treating tradition. Conveniently located near top-rated schools, major highways, shopping, dining, medical facilities, beaches, rivers, and parks, this home provides the perfect blend of tranquility, convenience, and coastal Florida living at its finest. All information and measurements obtained from the seller and tax rolls and, while deemed reliable, cannot be guaranteed.
Closed
$423,000
33 Wild Fern Ln, Ormond Beach, FL 32174
4beds
2,123sqft
Single Family Residence, Residential
Built in 2002
0.25 Acres Lot
$423,200 Zestimate®
$199/sqft
$2,697 Estimated rent
Home value
$423,200
$385,000 - $466,000
$2,697/mo
Zestimate® history
Owner options
List your home for rent
$2,697/mo
Rent Zestimate®
Find your next renter with Zillow Rental Manager. Plus, with online applications, you can quickly screen prospective tenants – for free.
$2,697/mo
Rent Zestimate®
Refinance and save
$3,163/mo
Est. payment
Refinancing to a lower rate could help reduce your monthly payments and save thousands over the life of the loan.
$3,163/mo
Est. payment
Explore your selling options
Work with a Zillow partner agent
Leverage their expertise and Zillow's premium Showcase listings to get your home seen by more buyers.
Get startedList with your own agent
Get your home in front of millions of buyers by listing it on Zillow.
Learn how to do itSell it yourself
Take full control of how buyers see your home on Zillow by listing For Sale by Owner (FSBO).
List your homeWhat's special
Zillow last checked:
Listing updated:
Listed by:
Deana Frechette 386-804-5562,
Simply Real Estate
Bought with:
John Collinge, 3568547
LPT Realty, LLC
Source: DBAMLS,MLS#: 1218948
Facts & features
Interior
Bedrooms & bathrooms
- Bedrooms: 4
- Bathrooms: 2
- Full bathrooms: 2
Bedroom 1
- Level: Main
- Area: 294 Square Feet
- Dimensions: 21.00 x 14.00
Bedroom 2
- Level: Main
- Area: 144 Square Feet
- Dimensions: 12.00 x 12.00
Bedroom 3
- Level: Main
- Area: 144 Square Feet
- Dimensions: 12.00 x 12.00
Bedroom 4
- Level: Main
- Area: 132 Square Feet
- Dimensions: 12.00 x 11.00
Dining room
- Level: Main
- Area: 285 Square Feet
- Dimensions: 15.00 x 19.00
Kitchen
- Level: Main
- Area: 130 Square Feet
- Dimensions: 13.00 x 10.00
Laundry
- Level: Main
- Area: 40 Square Feet
- Dimensions: 5.00 x 8.00
Living room
- Level: Main
- Area: 272 Square Feet
- Dimensions: 17.00 x 16.00
Other
- Description: Breakfast Nook
- Level: Main
- Area: 130 Square Feet
- Dimensions: 13.00 x 10.00
Other
- Description: Front Porch
- Level: Main
- Area: 114 Square Feet
- Dimensions: 6.00 x 19.00
Other
- Description: Back Porch
- Level: Main
- Area: 324 Square Feet
- Dimensions: 18.00 x 18.00
Heating
- Central, Electric
Cooling
- Central Air
Appliances
- Included: Refrigerator, Microwave, Electric Range, Dishwasher
- Laundry: Electric Dryer Hookup, In Unit, Washer Hookup
Features
- Breakfast Bar, Breakfast Nook, Built-in Features, Ceiling Fan(s), Entrance Foyer, His and Hers Closets, Pantry, Primary Bathroom -Tub with Separate Shower, Split Bedrooms, Walk-In Closet(s)
- Flooring: Carpet, Laminate, Tile
Interior area
- Total structure area: 2,970
- Total interior livable area: 2,123 sqft
Property
Parking
- Total spaces: 3
- Parking features: Attached, Garage, Garage Door Opener
- Attached garage spaces: 3
Features
- Levels: One
- Stories: 1
- Patio & porch: Covered, Front Porch, Rear Porch, Screened
Lot
- Size: 0.25 Acres
- Dimensions: 90.0 ft x 125.0 ft
- Features: Corner Lot, Sprinklers In Front, Sprinklers In Rear
Details
- Parcel number: 324007000390
- Zoning description: Single Family
Construction
Type & style
- Home type: SingleFamily
- Architectural style: Contemporary
- Property subtype: Single Family Residence, Residential
Materials
- Block, Concrete, Stucco
- Foundation: Slab
- Roof: Shingle
Condition
- Updated/Remodeled
- New construction: No
- Year built: 2002
Utilities & green energy
- Sewer: Public Sewer
- Water: Public
- Utilities for property: Cable Connected, Electricity Connected, Sewer Connected, Water Connected
Community & HOA
Community
- Security: Smoke Detector(s)
- Subdivision: Ormond Lakes
HOA
- Has HOA: Yes
- Amenities included: Barbecue, Basketball Court, Clubhouse, Playground, Pool, Tennis Court(s)
- HOA fee: $279 quarterly
Location
- Region: Ormond Beach
Financial & listing details
- Price per square foot: $199/sqft
- Tax assessed value: $385,804
- Annual tax amount: $3,591
- Date on market: 10/16/2025
- Listing terms: Cash,Conventional
- Electric utility on property: Yes
- Road surface type: Paved
Price history
| Date | Event | Price |
|---|---|---|
| 7/9/2026 | Listing removed | $2,950$1/sqft |
Source: Zillow Rentals Report a problem | ||
| 6/27/2026 | Listed for rent | $2,950+1.7%$1/sqft |
Source: Zillow Rentals Report a problem | ||
| 4/8/2026 | Listing removed | $2,900$1/sqft |
Source: Zillow Rentals Report a problem | ||
| 2/23/2026 | Listed for rent | $2,900$1/sqft |
Source: Zillow Rentals Report a problem | ||
| 1/7/2026 | Sold | $423,000-3.8%$199/sqft |
Source:  DBAMLS #1218948 Report a problem DBAMLS #1218948 Report a problem | ||
| 11/18/2025 | Pending sale | $439,900$207/sqft |
Source:  Stellar MLS #FC313477 Report a problem Stellar MLS #FC313477 Report a problem | ||
| 11/18/2025 | Contingent | $439,900$207/sqft |
Source: DBAMLS #1218948 Report a problem | ||
| 11/6/2025 | Price change | $439,900-2%$207/sqft |
Source: DBAMLS #1218948 Report a problem | ||
| 10/16/2025 | Listed for sale | $449,000+99.6%$211/sqft |
Source: DBAMLS #1218948 Report a problem | ||
| 11/13/2018 | Sold | $225,000-13.4%$106/sqft |
Source: DBAMLS #1045565 Report a problem | ||
| 10/5/2018 | Price change | $259,900-1.9%$122/sqft |
Source: Top Flight Properties LLC #1045565 Report a problem | ||
| 9/22/2018 | Price change | $264,900-1.9%$125/sqft |
Source: Top Flight Properties LLC #1045565 Report a problem | ||
| 9/1/2018 | Price change | $269,900-3.6%$127/sqft |
Source: Top Flight Properties LLC #1045565 Report a problem | ||
| 8/19/2018 | Price change | $279,900-3.1%$132/sqft |
Source: Top Flight Properties LLC #1045565 Report a problem | ||
| 7/30/2018 | Price change | $289,000-2%$136/sqft |
Source: Top Flight Properties LLC #1045565 Report a problem | ||
| 7/15/2018 | Listed for sale | $294,900+34%$139/sqft |
Source: Top Flight Properties LLC #1045565 Report a problem | ||
| 9/14/2005 | Sold | $220,000-4.6%$104/sqft |
Source: Public Record Report a problem | ||
| 10/18/2002 | Sold | $230,500$109/sqft |
Source: Public Record Report a problem | ||
Public tax history
| Year | Property taxes | Tax assessment |
|---|---|---|
| 2025 | $3,741 +4.2% | $271,072 +2.9% |
| 2024 | $3,591 +2.8% | $263,433 +3% |
| 2023 | $3,495 +3.2% | $255,761 +3% |
| 2022 | $3,386 | $248,312 +3% |
| 2021 | -- | $241,080 +1.4% |
| 2020 | $3,453 | $237,751 +3.1% |
| 2019 | $3,453 +2.9% | $230,531 -0.6% |
| 2018 | $3,357 -20.6% | $231,838 +2.5% |
| 2017 | $4,229 -1.9% | $226,108 +7.4% |
| 2016 | $4,312 +3.5% | $210,541 +12.4% |
| 2015 | $4,167 +38.6% | $187,301 +0.8% |
| 2014 | $3,008 | $185,814 +1.5% |
| 2013 | -- | $183,068 +6.5% |
| 2012 | -- | $171,967 -0.7% |
| 2011 | -- | $173,223 -7.2% |
| 2010 | -- | $186,681 -7% |
| 2009 | -- | $200,686 -30.5% |
| 2007 | -- | $288,934 +4.6% |
| 2006 | -- | $276,191 +32.5% |
| 2005 | -- | $208,446 +8.4% |
| 2004 | -- | $192,210 +3.4% |
| 2003 | -- | $185,964 +517.8% |
| 2002 | -- | $30,100 +644.1% |
| 2001 | -- | $4,045 |
Find assessor info on the county website
Neighborhood: 32174
Nearby homes
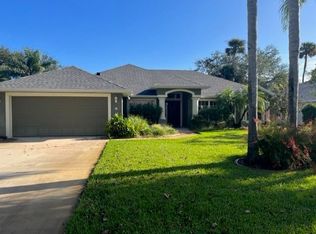
- $419,0004 bd2 ba1.9k sqft29 Wild Fern Ln, Ormond Beach, FL 32174Off Market
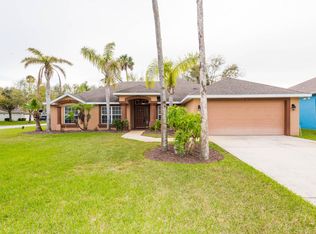
- $416,6004 bd2 ba2.6k sqft36 Waterbluff Dr, Ormond Beach, FL 32174Off Market
- $444,0004 bd2 ba2.2k sqft30 Waterbluff Dr, Ormond Beach, FL 32174Off Market
- $466,2004 bd3 ba2.5k sqft51 Waterbluff Dr, Ormond Beach, FL 32174Off Market
- $401,4004 bd2 ba1.9k sqft47 Waterbluff Dr, Ormond Beach, FL 32174Off Market
- $497,0004 bd2 ba2.1k sqft25 Wild Fern Ln, Ormond Beach, FL 32174Off Market
- $266,1283 bd2 ba3.1k sqft34 Wild Fern Ln, Ormond Beach, FL 32174Off Market
- $442,2003 bd2 ba2.3k sqft34 Wild Fern Ln, Ormond Beach, FL 32174Off Market
Nearby schools
GreatSchools rating
- 8/10Pine Trail Elementary SchoolGrades: PK-5Distance: 3.7 mi
- 5/10Ormond Beach Middle SchoolGrades: 6-8Distance: 2.3 mi
- 7/10Seabreeze High SchoolGrades: 9-12Distance: 6 mi
Schools provided by the listing agent
- Elementary: Pine Trail
- Middle: Ormond Beach
- High: Seabreeze
Source: DBAMLS. This data may not be complete. We recommend contacting the local school district to confirm school assignments for this home.
Get a cash offer in 3 minutes
Find out how much your home could sell for in as little as 3 minutes with a no-obligation cash offer.
Estimated market value
$423,200
Get a cash offer in 3 minutes
Find out how much your home could sell for in as little as 3 minutes with a no-obligation cash offer.
Estimated market value
$423,200
- Florida
- Volusia County
- Ormond Beach
- 32174
- 33 Wild Fern Ln
Nearby cities
Nearby neighborhoods
Nearby zip codes
Other Ormond Beach Topics
