Skip main navigation
Sold for $327,000
  • $327,000

    33 Wilderness Cv, Jackson, TN 38305

    3beds
    1,793sqft
    Single Family Residence
    Built in 2020
    0.46 Acres Lot
    $326,700 Zestimate®
    $182/sqft
    $2,183 Estimated rent

    Home value

    $326,700

    $284,000 - $376,000

    $2,183/mo

    Zestimate® history
    Loading
    Loading...

    Owner options

    List your home for rent

    $2,183/mo

    Rent Zestimate®

    Find your next renter with Zillow Rental Manager. Plus, with online applications, you can quickly screen prospective tenants – for free.

    Learn more

    $2,183/mo

    Rent Zestimate®

    Refinance and save

    $1,880/mo

    Est. payment

    Refinancing to a lower rate could help reduce your monthly payments and save thousands over the life of the loan.

    See today's rates

    $1,880/mo

    Est. payment

    Explore your selling options

    Work with a Zillow partner agent

    Leverage their expertise and Zillow's premium Showcase listings to get your home seen by more buyers.

    Get started

    List with your own agent

    Get your home in front of millions of buyers by listing it on Zillow.

    Learn how to do it

    Sell it yourself

    Take full control of how buyers see your home on Zillow by listing For Sale by Owner (FSBO).

    List your home

    What's special

    Spacious backyardCovered patioSplit bedroom layoutExpansive lot
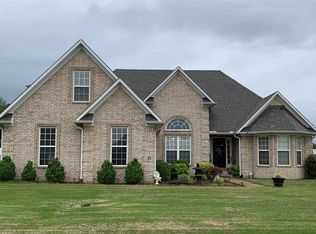
    No city taxes! This delightful property is nestled in a cul-de-sac, offering 3 bedrooms and 2 bathrooms. The split bedroom layout ensures privacy, while the 3 car garage provides plenty of space and storage! The expansive lot is perfect for gardening or recreation. Enjoy the spacious backyard and host outdoor gatherings on the covered patio. Arrange a viewing today!

    Zillow last checked:

    Listing updated:

    Listed by:

    Todd E. Haltom,

    Haltom Real Estate Group,

    Jonathan Allen,

    Haltom Real Estate Group

    Bought with:

    Non Member

    NON MEMBER

    Source: CWTAR,MLS#: 2501951MLS Logo

    Facts & features

    Interior

    Bedrooms & bathrooms
    • Bedrooms: 3
    • Bathrooms: 2
    • Full bathrooms: 2
    • Main level bathrooms: 2
    • Main level bedrooms: 3
    Primary bedroom
    • Level: Main
    • Area: 252
    • Dimensions: 18.0 x 14.0
    Bedroom
    • Level: Main
    • Area: 132
    • Dimensions: 12.0 x 11.0
    Bedroom
    • Level: Main
    • Area: 132
    • Dimensions: 12.0 x 11.0
    Great room
    • Level: Main
    • Area: 504
    • Dimensions: 28.0 x 18.0
    Kitchen
    • Level: Main
    • Area: 275
    • Dimensions: 25.0 x 11.0
    Laundry
    • Level: Main
    • Area: 45
    • Dimensions: 9.0 x 5.0
    Heating
    • Central, Forced Air
    Cooling
    • Ceiling Fan(s), Central Air, Electric
    Appliances
    • Included: Dishwasher, Electric Range, Microwave, Refrigerator, Stainless Steel Appliance(s), Water Heater
    • Laundry: Laundry Room
    Features
    • Breakfast Bar, Ceiling Fan(s), Double Vanity, Eat-in Kitchen, High Ceilings, Kitchen Island, Tray Ceiling(s), Walk-In Closet(s)
    • Flooring: Laminate, Tile
    • Windows: Vinyl Frames
    • Has fireplace: Yes
    • Fireplace features: Gas Log
    Interior area
    • Total interior livable area: 1,793 sqft

    Property

    Parking
    • Total spaces: 3
    • Parking features: Attached, Garage, Garage Faces Front
    • Attached garage spaces: 3
    Features
    • Levels: One
    • Patio & porch: Covered, Rear Porch
    • Exterior features: Rain Gutters
    Lot
    • Size: 0.46 Acres
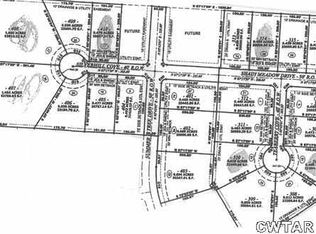
    • Dimensions: 98.12 x 205 x 134.27 x 184.83
    • Features: Cul-De-Sac
    Details
    • Parcel number: 058G A 017.00
    • Special conditions: Standard

    Construction

    Type & style
    • Home type: SingleFamily
    • Property subtype: Single Family Residence
    Materials
    • Brick
    • Foundation: Slab
    • Roof: Shingle
    Condition
    • false
    • New construction: No
    • Year built: 2020
    Details
    • Warranty included: Yes

    Utilities & green energy

    • Sewer: Septic Tank
    • Water: Public

    Community & neighborhood

    Location
    • Region: Jackson
    • Subdivision: Browns Meadow

    Price history

    DateEventPrice
    6/13/2025Sold$327,000-0.9%$182/sqft
    Source: CWTAR #2501951 Report a problem
    5/16/2025Pending sale$329,900$184/sqft
    Source: CWTAR #2501951 Report a problem
    5/2/2025Listed for sale$329,900+57.2%$184/sqft
    Source: CWTAR #2501951 Report a problem
    6/11/2020Sold$209,900$117/sqft
    Source: Public Record Report a problem
    10/5/2019Price change$209,900+5%$117/sqft
    Source: RE/MAX Realty Source #188958 Report a problem
    6/25/2019Listed for sale$199,900+1149.4%$111/sqft
    Source: RE/MAX Realty Source #188958 Report a problem
    5/6/2019Sold$16,000-36%$9/sqft
    Source: Public Record Report a problem
    6/16/2014Listing removed$25,000$14/sqft
    Source: RE/MAX Unlimited #155577 Report a problem
    3/13/2013Listed for sale$25,000$14/sqft
    Source: RE/MAX Unlimited #155577 Report a problem

    Public tax history

    YearProperty taxesTax assessment
    2025$1,183 $63,125
    2024$1,183 $63,125
    2023$1,183 $63,125
    2022$1,183 +13.5%$63,125 +42.4%
    2021$1,042 $44,325
    2020$1,042 +1008.1%$44,325 +1008.1%
    2019$94 -41.8%$4,000 -41.8%
    2018$162 -3.8%$6,875
    2017$168 $6,875
    2016$168 +13.7%$6,875
    2015$148 $6,875
    2014$148 $6,875
    2013-- $6,875
    2012$148 $6,875
    2011$148 $6,875
    2010-- $6,875
    2009-- $6,875 +22.2%
    2008$130 $5,625
    2007$130 $5,625
    2006$130 $5,625

    Find assessor info on the county website

    Neighborhood: 38305

    Nearby schools

    GreatSchools rating
    Schools provided by the listing agent
    • District: Jackson Madison Consolidated District

    Source: CWTAR. This data may not be complete. We recommend contacting the local school district to confirm school assignments for this home.

    Get pre-qualified for a loan
    At Zillow Home Loans, we can pre-qualify you in as little as 5 minutes with no impact to your credit score.

    An equal housing lender. NMLS #10287.