Skip main navigation
Off market
  • $681,800

    33 Wilkinson Dr, Landenberg, PA 19350

    3beds
    4,649sqft
    Detached
    Built in 1997
    0.37 Acres Lot
    $681,800 Zestimate®
    $147/sqft
    $4,634 Estimated rent

    Home value

    $681,800

    $648,000 - $723,000

    $4,634/mo

    Zestimate® history
    Loading
    Loading...

    Owner options

    List your home for rent

    $4,634/mo

    Rent Zestimate®

    Find your next renter with Zillow Rental Manager. Plus, with online applications, you can quickly screen prospective tenants – for free.

    Learn more

    $4,634/mo

    Rent Zestimate®

    Refinance and save

    $4,844/mo

    Est. payment

    Refinancing to a lower rate could help reduce your monthly payments and save thousands over the life of the loan.

    See today's rates

    $4,844/mo

    Est. payment

    Explore your selling options

    Work with a Zillow partner agent

    Leverage their expertise and Zillow's premium Showcase listings to get your home seen by more buyers.

    Get started

    List with your own agent

    Get your home in front of millions of buyers by listing it on Zillow.

    Learn how to do it

    Sell it yourself

    Take full control of how buyers see your home on Zillow by listing For Sale by Owner (FSBO).

    List your home

    What's special

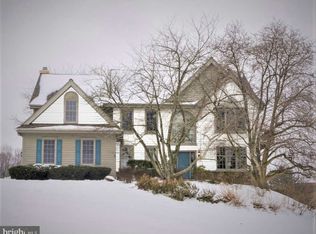
    Showings to begin January 7, 2020 Beautiful Broad Run Ridge home was custom built by Wilkinson Builders. Immaculate and pristine describes the overall condition of this home located in Southern Chester County. The open floor plan greets you as you walk in the home with a two story foyer leading to the large dining room and office which are both decorated with neutral colors throughout. The gourmet kitchen has recently been updated with 42" cabinets, center island with pendant lights, granite counter tops, recessed lighting and newer stainless steel appliances including a Bosch dishwasher, GE Monogram wall oven, cook top and microwave complement the kitchen. The eat in kitchen also offers access to the relaxing paver patio and backyard oasis. Adjacent to the kitchen is the laundry room/mudroom with tub sink and large closets for pantry storage. The relaxing family room features a gas fireplace for the cozy winter nights, accent windows, high volume ceilings with the balcony overlook and custom square accent columns. The convenient main level luxurious owners suite has plenty closet space with custom organizes, garden tub, vanity with stylish granite counter tops and separate shower. The second level you will find two additional bedroom, a flex room that can be used as a fourth bedroom and two full baths. One bedroom can truly be used as a second master suite with large walk in closet, full bath and decorative window bench seat. There is an additional 1300 square feet of living space in the finished basement which is pre-wired for surround sound with speakers in the ceiling. There is also a full wet bar in the basement with wine cooler, beer kegarator, refrigerator and a built in salt water tank in the wall. They didn't stop there they also finished a bathroom in the basement. To round this house off there is also a 2 car garage. Updated things in the house include NEW SEPTIC installed in November 2017, New hot water heater (2018), LED fixtures throughout the house, Underground sprinkler system in front and rear yards. STUCCO INSPECTION/REPAIRS November 2016. Efficiency HVAC system and heat pump with propane back up (2013).Energy efficient Andersen windows (2013 & 2016). new rear glass sliding door (2013). This home truly shows like a new home and is completely move-in ready. Conveniently located close tot he Delaware border offering tax free shopping. Discover living at its best in Chester County!

    This property is off market, which means it's not currently listed for sale or rent on Zillow. This may be different from what's available on other websites or public sources.

    Facts & features

    Interior

    Bedrooms & bathrooms
    • Bedrooms: 3
    • Bathrooms: 5
    • Full bathrooms: 3
    • 1/2 bathrooms: 2
    Heating
    • Forced air, Gas
    Cooling
    • Central
    Appliances
    • Included: Dishwasher, Microwave
    Features
    • Flooring: Tile, Carpet, Hardwood
    • Basement: Y
    • Has fireplace: Yes
    Interior area
    • Total interior livable area: 4,649 sqft
    • Finished area below ground: 1300

    Property

    Parking
    • Parking features: Garage - Attached
    Features
    • Exterior features: Stucco
    Lot
    • Size: 0.37 Acres
    Details
    • Parcel number: 600700093500
    • Special conditions: Standard

    Construction

    Type & style
    • Home type: SingleFamily
    • Architectural style: Conventional
    • Property subtype: Detached
    Materials
    • Roof: Other
    Condition
    • Year built: 1997

    Community & neighborhood

    Location
    • Region: Landenberg

    HOA & financial

    HOA
    • Has HOA: Yes
    • HOA fee: $500 monthly

    Other

    Other facts
    • Heating: Forced Air
    • AssociationYN: true
    • GarageYN: true
    • AttachedGarageYN: true
    • HeatingYN: true
    • CoolingYN: true
    • StructureType: Detached
    • ConstructionMaterials: Stucco
    • StoriesTotal: 2
    • ArchitecturalStyle: Contemporary
    • SpecialListingConditions: Standard
    • CoveredSpaces: 2
    • Cooling: Central Air
    • ParkingFeatures: Attached Garage, Garage Faces Front
    • BelowGradeFinishedArea: 1300
    • PropertySubType: Detached
    • Basement: Y
    • MlsStatus: Active

    Price history

    DateEventPrice
    3/31/2020Sold$470,000-3.9%$101/sqft
    Source: Public Record Report a problem
    1/24/2020Pending sale$489,000$105/sqft
    Source: Long & Foster Real Estate, Inc. #PACT491766 Report a problem
    1/6/2020Listed for sale$489,000$105/sqft
    Source: Long & Foster Real Estate, Inc. #PACT491766 Report a problem
    10/18/2019Listing removed$489,000$105/sqft
    Source: Long & Foster Real Estate, Inc. #PACT491766 Report a problem
    10/16/2019Listed for sale$489,000+19.3%$105/sqft
    Source: Long & Foster Real Estate, Inc. #PACT491766 Report a problem
    12/16/2016Sold$410,000-2.4%$88/sqft
    Source: Long & Foster Broker Feed #1002484916_100 Report a problem
    11/7/2016Pending sale$419,900$90/sqft
    Source: Long & Foster - Hockessin #6885061 Report a problem
    11/3/2016Listed for sale$419,900+41.9%$90/sqft
    Source: Long & Foster - Hockessin #6885061 Report a problem
    1/15/1998Sold$295,855$64/sqft
    Source: Public Record Report a problem

    Public tax history

    YearProperty taxesTax assessment
    2025$9,100 +2.7%$216,240
    2024$8,860 +5.8%$216,240
    2023$8,370 +1.6%$216,240 +1.6%
    2022$8,237 +1.5%$212,800
    2021$8,117 +355.8%$212,800
    2020$1,781 -77.1%$212,800
    2019$7,775 +1.9%$212,800
    2018$7,633 +9899.6%$212,800
    2017$76 -93.4%$212,800
    2016$1,151 $212,800
    2015$1,151 $212,800
    2014$1,151 $212,800
    2013-- $212,800
    2012-- $212,800 -26.7%
    2011-- $290,220
    2010-- $290,220
    2009-- $290,220
    2008-- $290,220
    2007-- $290,220
    2006-- $290,220
    2005-- $290,220
    2004-- $290,220
    2003-- $290,220
    2000-- $290,220

    Find assessor info on the county website

    Neighborhood: 19350

    Nearby schools

    GreatSchools rating
    Schools provided by the listing agent
    • District: KENNETT CONSOLIDATED

    Source: The MLS. This data may not be complete. We recommend contacting the local school district to confirm school assignments for this home.

    Get a cash offer in 3 minutes
    Find out how much your home could sell for in as little as 3 minutes with a no-obligation cash offer.
    Estimated market value
    $681,800
    Get a cash offer in 3 minutes
    Find out how much your home could sell for in as little as 3 minutes with a no-obligation cash offer.
    Estimated market value
    $681,800