Welcome Home to this meticulously maintained Colonial-style home that boosts the ultimate hobbyist or mechanics workshop in a fantastic location in Bedford. This home has natural light and spacious rooms throughout. The front entrance boosts a foyer with an octagon window for light and a closet. Living room has a large bay window with window seat, split unit that offers heating and cooling and opens to the formal dining room which has hardwood flooring and ceiling fan. The oversized kitchen has an abundance of refinished cabinetry, ceramic flooring, gas cooktop, microwave, refrigerator and special built-in spice rack and pantry. The half bath is located near the rear entrance off the kitchen. There is an extra wide staircase which leads to the second floor which has three bedrooms all which have ceiling fans and split heating/cooling units. Second floor bath has shower over tub and has an additional wall heater. The lower level is finished with a recreation room that has glass block windows, carpeting, additional storage and laundry room which has an additional shower. The boiler and hot water tank were installed in April 2024. Car enthusiasts will love the 24x24 heated two car garage which has pull down floored attic, 220 electrical, air compressor, water and storage. This would be perfect for car lovers or hobbyist. There is an additional concrete drive next to the garage for additional parking area, perfect for RV parking, boat or cars. Rear yard is fenced and has an additional shed behind the garage. Pride of ownership both inside and out and conveniently located with easy access to major routes like 271, 480, Route 8, as well as close proximity to shopping & outdoor recreational opportunities at Bedford reservation, including hiking and biking trails & Historical Downtown Bedford. This home offers a blend of comfort, convenience, and natural beauty. You don't want to miss out on this one! Come take a look and fall in love.
Closed
$225,000
33 William St, Bedford, OH 44146
3beds
1,958sqft
Single Family Residence
Built in 1963
5,401 Square Feet Lot
$225,800 Zestimate®
$115/sqft
$1,651 Estimated rent
Home value
$225,800
$212,000 - $239,000
$1,651/mo
Zestimate® history
Owner options
List your home for rent
$1,651/mo
Rent Zestimate®
Find your next renter with Zillow Rental Manager. Plus, with online applications, you can quickly screen prospective tenants – for free.
$1,651/mo
Rent Zestimate®
Refinance and save
$1,674/mo
Est. payment
Refinancing to a lower rate could help reduce your monthly payments and save thousands over the life of the loan.
$1,674/mo
Est. payment
Explore your selling options
Work with a Zillow partner agent
Leverage their expertise and Zillow's premium Showcase listings to get your home seen by more buyers.
Get startedList with your own agent
Get your home in front of millions of buyers by listing it on Zillow.
Learn how to do itSell it yourself
Take full control of how buyers see your home on Zillow by listing For Sale by Owner (FSBO).
List your homeWhat's special
Additional storageCeiling fanSpacious rooms throughoutAbundance of refinished cabinetryRear yard is fencedFormal dining roomExtra wide staircase
Zillow last checked:
Listing updated:
Listed by:
Patty Erickson 216-509-6266 patriciaerickson@howardhanna.com,
Howard Hanna
Bought with:
Dennis Wagner, 2020004854
Howard Hanna
Source: MLS Now,MLS#: 5165918Originating MLS: Akron Cleveland Association of REALTORS
Facts & features
Interior
Bedrooms & bathrooms
- Bedrooms: 3
- Bathrooms: 2
- Full bathrooms: 1
- 1/2 bathrooms: 1
- Main level bathrooms: 1
Bedroom
- Description: Flooring: Carpet
- Features: Window Treatments
- Level: Second
- Dimensions: 13 x 10
Bedroom
- Description: Flooring: Carpet
- Features: Walk-In Closet(s), Window Treatments
- Level: Second
- Dimensions: 12 x 9
Bedroom
- Description: Flooring: Carpet
- Features: Window Treatments
- Level: Second
- Dimensions: 15 x 9
Dining room
- Description: Flooring: Hardwood
- Features: Window Treatments
- Level: First
- Dimensions: 13 x 9
Entry foyer
- Description: Flooring: Hardwood
- Level: First
- Dimensions: 5 x 4
Kitchen
- Description: Flooring: Ceramic Tile
- Features: Window Treatments
- Level: First
- Dimensions: 13 x 10
Laundry
- Level: Lower
- Dimensions: 12 x 11
Living room
- Description: Flooring: Carpet
- Features: Window Treatments
- Level: First
- Dimensions: 19 x 13
Recreation
- Description: Flooring: Carpet
- Features: Window Treatments
- Level: Lower
- Dimensions: 25 x 18
Heating
- Baseboard, Hot Water, Steam
Cooling
- Central Air, Ceiling Fan(s), Multi Units
Appliances
- Included: Built-In Oven, Dryer, Range, Refrigerator, Washer
- Laundry: Washer Hookup, Gas Dryer Hookup, In Basement, Lower Level, Laundry Room
Features
- Ceiling Fan(s), Entrance Foyer, Eat-in Kitchen, Storage, Walk-In Closet(s)
- Windows: Bay Window(s), Window Treatments
- Basement: Finished,Interior Entry,Storage Space
- Has fireplace: No
- Fireplace features: None
Interior area
- Total structure area: 1,958
- Total interior livable area: 1,958 sqft
- Finished area above ground: 1,376
- Finished area below ground: 582
Property
Parking
- Parking features: Driveway, Detached, Electricity, Garage Faces Front, Garage, Garage Door Opener, Heated Garage, Oversized, Workshop in Garage
- Garage spaces: 2
Features
- Levels: Two
- Stories: 2
- Patio & porch: Porch
- Exterior features: Private Yard
- Fencing: Full,Privacy,Wood
Lot
- Size: 5,401 Square Feet
- Dimensions: 36 x 150
- Features: Back Yard, Front Yard, Landscaped
Details
- Additional structures: Outbuilding, Shed(s), Storage
- Parcel number: 81414124
Construction
Type & style
- Home type: SingleFamily
- Architectural style: Colonial
- Property subtype: Single Family Residence
Materials
- Vinyl Siding
- Roof: Asphalt,Fiberglass
Condition
- Year built: 1963
Utilities & green energy
- Sewer: Public Sewer
- Water: Public
Community & HOA
Community
- Features: Laundry Facilities, Medical Service, Playground, Park, Street Lights, Sidewalks
- Security: Smoke Detector(s)
- Subdivision: Olddv Resub
HOA
- Has HOA: No
Location
- Region: Bedford
Financial & listing details
- Price per square foot: $115/sqft
- Tax assessed value: $129,500
- Annual tax amount: $2,817
- Date on market: 10/27/2025
- Cumulative days on market: 177 days
- Listing agreement: Exclusive Right To Sell
- Listing terms: Cash,Conventional,FHA,VA Loan
Price history
| Date | Event | Price |
|---|---|---|
| 5/27/2026 | Sold | $225,000-1.3%$115/sqft |
Source: Public Record Report a problem | ||
| 4/22/2026 | Pending sale | $228,000$116/sqft |
Source: MLS Now #5165918 Report a problem | ||
| 4/20/2026 | Contingent | $228,000$116/sqft |
Source: MLS Now #5165918 Report a problem | ||
| 3/16/2026 | Price change | $228,000-6.6%$116/sqft |
Source: MLS Now #5165918 Report a problem | ||
| 10/27/2025 | Listed for sale | $244,000$125/sqft |
Source: MLS Now #5165918 Report a problem | ||
Public tax history
| Year | Property taxes | Tax assessment |
|---|---|---|
| 2025 | $2,501 -1% | $45,330 |
| 2024 | $2,526 +27.8% | $45,330 +36.5% |
| 2023 | $1,976 +12.5% | $33,220 |
| 2022 | $1,757 +1.1% | $33,220 |
| 2021 | $1,739 +14.9% | $33,220 +19.1% |
| 2020 | $1,513 -31% | $27,900 |
| 2019 | $2,192 +30.8% | $27,900 |
| 2018 | $1,676 +1.7% | $27,900 +5.2% |
| 2017 | $1,648 +1.2% | $26,530 |
| 2016 | $1,628 | $26,530 |
| 2015 | $1,628 -0.9% | $26,530 -8% |
| 2014 | $1,642 +7.7% | $28,850 |
| 2013 | $1,524 +2.4% | $28,850 |
| 2012 | $1,488 -8.9% | $28,850 -8.7% |
| 2011 | $1,633 -1.2% | $31,610 |
| 2010 | $1,654 +0.1% | $31,610 |
| 2009 | $1,652 +7% | $31,610 -12% |
| 2008 | $1,544 +2.3% | $35,920 |
| 2007 | $1,509 -23.6% | $35,920 |
| 2006 | $1,976 +6.8% | $35,920 +12.3% |
| 2005 | $1,851 +1.2% | $31,990 |
| 2004 | $1,829 +13.5% | $31,990 |
| 2003 | $1,611 +7.8% | $31,990 +10.5% |
| 2002 | $1,495 -44.4% | $28,950 |
| 2001 | $2,689 | $28,950 |
| 2000 | $2,689 | $28,950 |
Find assessor info on the county website
Neighborhood: 44146
Nearby homes
- $148,3003 bd1 ba1.3k sqft29 William St, Bedford, OH 44146Off Market
- $173,1003 bd2 ba1k sqft39 William St, Bedford, OH 44146Off Market
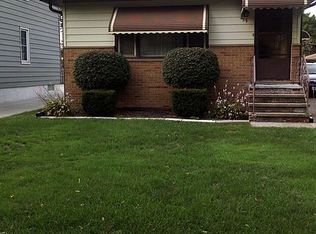
- $153,4003 bd1 ba1k sqft43 William St, Bedford, OH 44146Off Market
- $159,4003 bd1 ba1.1k sqft25 William St, Bedford, OH 44146Off Market
- $147,9003 bd1 ba1.1k sqft17 William St, Bedford, OH 44146Off Market
- $176,6003 bd2 ba1k sqft53 William St, Bedford, OH 44146Off Market
- $175,3004 bd2 ba1.7k sqft28 Justin St, Bedford, OH 44146Off Market
- $146,7003 bd1 ba1.1k sqft38 Justin St, Bedford, OH 44146Off Market
Nearby schools
GreatSchools rating
- 5/10Carylwood Intermediate SchoolGrades: 3-5Distance: 0.5 mi
- 5/10Heskett Middle SchoolGrades: 6-8Distance: 2.3 mi
- 5/10Bedford High SchoolGrades: 9-12Distance: 1.8 mi
Schools provided by the listing agent
- District: Bedford CSD - 1803
Source: MLS Now. This data may not be complete. We recommend contacting the local school district to confirm school assignments for this home.
Get a cash offer in 3 minutes
Find out how much your home could sell for in as little as 3 minutes with a no-obligation cash offer.
Estimated market value
$225,800
Get a cash offer in 3 minutes
Find out how much your home could sell for in as little as 3 minutes with a no-obligation cash offer.
Estimated market value
$225,800
- Ohio
- Cuyahoga County
- Bedford
- 44146
- 33 William St
Nearby cities
Nearby zip codes
Other Bedford Topics
