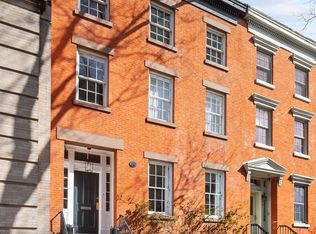
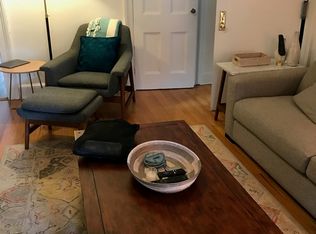
As featured in Architectural Digest, this superbly renovated 25' wide brick townhouse is the modern transformation of a classic that you have been waiting to call home. Tucked away on one of the most charming and quiet blocks in the Heights, this 1846 Greek Revival home has been transported into the 21st century through a restoration that preserves all the original historic ornamentation while offering up the highest quality modern design throughout. The juxtaposition of these two worlds offers a rich backdrop for you to call home, requiring no work and offering 5-6 bedrooms, 4.5 baths, central AC, fumed wide-plank oak floors, soaring ceiling heights, stunning moldings, oversized doors and windows, and a grand staircase illuminated by skylights and offering wide landings on every floor. Most transformative is the full replacement of the entire back parlor wall with a curtain of blackened steel casement windows, offering a vast and luminous frame on to truly one of the most private and verdant gardens in the neighborhood. This needs to be seen in person to be appreciated as the neighboring green wall extends the entire property line, acting as a privacy fence and creating the feel of an immense secret garden. A clever addition on the back parlor expands the kitchen and dining area and also affords an extra office space off the mezzanine. Enter up the stoop into a grand entryway and magnificent double parlor that is flooded with light all day long. The front parlor is the perfect living room, grounded by a magnificent Portero marble mantle and offering the perfect proportions for your art and furniture collection. The back parlor houses your dream kitchen, masterfully composed of streamlined Boffi Italian cabinetry and professional appliances, while also offering up space for an oversized island and a gracious dining area perfectly situated for garden views. A wall of floor to ceiling black cabinetry discretely hides endless storage and pantry space and perfectly integrates a French door Sub-Zero fridge and Miele double wall ovens. A white lacquered island houses a Gaggenau dishwasher and Miele induction cooktop complete with a space-age yet elegant retractable glass hood, deep sink, and a timeless slab of Calacatta Borghini marble. And don't miss the wet bar with a second sink and leather black granite countertop, the perfect place to put all of your appliances away. A windowed and stylish powder room on this floor is a showstopper with its Volo unvarnished brass faucet and fittings. Head upstairs to the Primary suite, stopping on the landing on the way to enjoy a windowed home office and laundry room with custom millwork, perfectly placed to be out of the way but easily accessible. A few more steps up takes you onto a Primary floor of epic grandeur and luxury. A stately bedroom in the back enjoys French doors leading to a terrace that overlooks the lush garden, while the entire front of this floor has been dedicated to a spa-like sanctuary. Centered on an oversized soaking tub and tub-filler designed by Pierro Lissone, this space includes a private toilet room, double vanity and fixtures by Boffi, honed quartz walls, and a glass-enclosed walk-in shower. An additional windowed room off the bath has been transformed into a dressing room of mythical proportions with custom storage by California Closets. The top floor has been divided into three spacious bedrooms including one with an ensuite bathroom PLUS a second bathroom as well, stylishly outfitted in Cle ceramics. Enjoy the added whimsy of Watermark fixtures & penny tile in the 2nd bathroom and Scalamandre wallpaper as well. Head back down to the large garden level, currently used as a guest suite and an additional family room, complete with a mini-kitchen. Enjoy a parking garage & dog run at the end of the block, Brooklyn Bridge Park, plus schools, shops, public transportation, and award-winning restaurants in every direction. Showings by appointment only.
This property is not currently displayed as for sale or rent on Zillow. This may be different from what's on other websites or public sources.