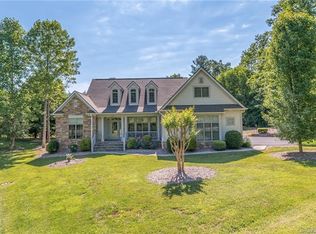
New price for this motivated seller w/pride in ownership that is evident in this well cared for 3BR/2BA home. Ideal main level living in just over 2200 HSF w/HWD floors thru-out. Less than 10 min. to all the conveniences of grocers, retail, hospital, etc. The bonus room is great for a den/rec. room/storage. The outdoor living space is delightful w/a welcoming front porch w/view of mature flower gardens. The rear porch is covered plus there is a new 15x12 pergola that extends beyond that in a private, level & fenced back yard - great for the furry friends and/or kids. The GR has gas log FP, semi-open concept to the KIT & formal DR. Primary BR ensuite has trey ceiling, 2 closets, DBL sink vanity, jetted tub & tile shower. Secondary BRs have large windows for lots of natural light. Well-equipped laundry room with cabinets, sink & conveniently located off the double garage which has above ground storage system plus an additional bump-out space for workbench & storage room.
Closed
$685,000
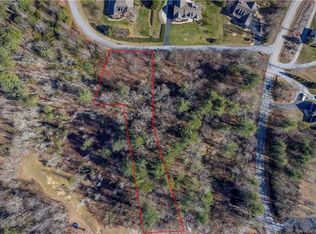
33 Willow Place Cir, Hendersonville, NC 28739
3beds
2,255sqft
Single Family Residence
Built in 2006
0.46 Acres Lot
$697,300 Zestimate®
$304/sqft
$2,574 Estimated rent
Home value
$697,300
$655,000 - $746,000
$2,574/mo
Zestimate® history
Owner options
List your home for rent
$2,574/mo
Rent Zestimate®
Find your next renter with Zillow Rental Manager. Plus, with online applications, you can quickly screen prospective tenants – for free.
$2,574/mo
Rent Zestimate®
Refinance and save
$3,961/mo
Est. payment
Refinancing to a lower rate could help reduce your monthly payments and save thousands over the life of the loan.
$3,961/mo
Est. payment
Explore your selling options
Work with a Zillow partner agent
Leverage their expertise and Zillow's premium Showcase listings to get your home seen by more buyers.
Get startedList with your own agent
Get your home in front of millions of buyers by listing it on Zillow.
Learn how to do itSell it yourself
Take full control of how buyers see your home on Zillow by listing For Sale by Owner (FSBO).
List your homeWhat's special
Zillow last checked:
Listing updated:
Listed by:
Sherri Tucker sherrit@mtnexecs.com,
Weichert Realtors Mountain Executives
Bought with:
Shanda Richardson
Nest Realty Asheville
Source: Canopy MLS as distributed by MLS GRID,MLS#: 4158808
Facts & features
Interior
Bedrooms & bathrooms
- Bedrooms: 3
- Bathrooms: 2
- Full bathrooms: 2
- Main level bedrooms: 3
Primary bedroom
- Features: Ceiling Fan(s), En Suite Bathroom, Vaulted Ceiling(s), Walk-In Closet(s)
- Level: Main
- Area: 282.69 Square Feet
- Dimensions: 17' 7" X 16' 1"
Primary bedroom
- Level: Main
Bedroom s
- Features: Ceiling Fan(s)
- Level: Main
- Area: 167.88 Square Feet
- Dimensions: 13' 3" X 12' 8"
Bedroom s
- Features: Ceiling Fan(s)
- Level: Main
- Area: 134.21 Square Feet
- Dimensions: 11' 8" X 11' 6"
Bedroom s
- Level: Main
Bedroom s
- Level: Main
Bonus room
- Features: Ceiling Fan(s)
- Level: Upper
- Area: 375 Square Feet
- Dimensions: 25' 0" X 15' 0"
Bonus room
- Level: Upper
Breakfast
- Level: Main
- Area: 72.53 Square Feet
- Dimensions: 9' 8" X 7' 6"
Breakfast
- Level: Main
Dining room
- Level: Main
- Area: 136.62 Square Feet
- Dimensions: 12' 5" X 11' 0"
Dining room
- Level: Main
Great room
- Level: Main
- Area: 329.63 Square Feet
- Dimensions: 18' 9" X 17' 7"
Great room
- Level: Main
Kitchen
- Features: Kitchen Island
- Level: Main
- Area: 180 Square Feet
- Dimensions: 16' 0" X 11' 3"
Kitchen
- Level: Main
Laundry
- Level: Main
- Area: 56.24 Square Feet
- Dimensions: 9' 3" X 6' 1"
Laundry
- Level: Main
Heating
- Forced Air, Heat Pump, Natural Gas
Cooling
- Ceiling Fan(s), Central Air, Heat Pump
Appliances
- Included: Dishwasher, Disposal, Electric Oven, Electric Range, Refrigerator
- Laundry: Laundry Room
Features
- Kitchen Island, Pantry, Walk-In Closet(s), Whirlpool
- Flooring: Tile, Wood
- Has basement: No
- Fireplace features: Gas Log, Gas Unvented, Great Room
Interior area
- Total structure area: 2,255
- Total interior livable area: 2,255 sqft
- Finished area above ground: 2,255
- Finished area below ground: 0
Property
Parking
- Total spaces: 2
- Parking features: Driveway, Attached Garage, Garage on Main Level
- Attached garage spaces: 2
- Has uncovered spaces: Yes
Features
- Levels: 1 Story/F.R.O.G.
- Patio & porch: Covered, Front Porch, Rear Porch
- Fencing: Back Yard,Partial
- Waterfront features: None
Lot
- Size: 0.46 Acres
- Dimensions: 166 x 145 x 109 x 145
- Features: Corner Lot, Level
Details
- Additional structures: None
- Parcel number: 1003423
- Zoning: R2
- Special conditions: Standard
Construction
Type & style
- Home type: SingleFamily
- Architectural style: Contemporary
- Property subtype: Single Family Residence
Materials
- Fiber Cement, Stone
- Foundation: Crawl Space
- Roof: Shingle
Condition
- New construction: No
- Year built: 2006
Utilities & green energy
- Sewer: Septic Installed
- Water: City
- Utilities for property: Cable Available, Wired Internet Available
Community & HOA
Community
- Security: Smoke Detector(s)
- Subdivision: Willow Place
Location
- Region: Hendersonville
- Elevation: 1500 Feet
Financial & listing details
- Price per square foot: $304/sqft
- Tax assessed value: $603,400
- Annual tax amount: $3,278
- Date on market: 7/11/2024
- Cumulative days on market: 101 days
- Listing terms: Cash,Conventional,Exchange,FHA,VA Loan
- Exclusions: Antique mirror in PBR & large mirror in hallway
- Road surface type: Asphalt, Paved
Price history
| Date | Event | Price |
|---|---|---|
| 11/21/2024 | Sold | $685,000-4.6%$304/sqft |
Source:  Canopy MLS as distributed by MLS GRID #4158808 Report a problem Canopy MLS as distributed by MLS GRID #4158808 Report a problem | ||
| 9/1/2024 | Price change | $717,900-7.4%$318/sqft |
Source: Canopy MLS as distributed by MLS GRID #4158808 Report a problem | ||
| 8/11/2024 | Price change | $775,000-3.1%$344/sqft |
Source: Canopy MLS as distributed by MLS GRID #4158808 Report a problem | ||
| 8/1/2024 | Price change | $800,000-3%$355/sqft |
Source: Canopy MLS as distributed by MLS GRID #4158808 Report a problem | ||
| 7/11/2024 | Listed for sale | $825,000+94.1%$366/sqft |
Source: Canopy MLS as distributed by MLS GRID #4158808 Report a problem | ||
| 12/28/2018 | Sold | $425,000-3.2%$188/sqft |
Source: Canopy MLS as distributed by MLS GRID #3425793 Report a problem | ||
| 11/23/2018 | Pending sale | $439,000$195/sqft |
Source: Beverly-Hanks Hendersonville #3425793 Report a problem | ||
| 8/27/2018 | Price change | $439,000-1.3%$195/sqft |
Source: Beverly-Hanks Hendersonville #3425793 Report a problem | ||
| 7/3/2018 | Price change | $445,000-1.1%$197/sqft |
Source: Wilkinson ERA Real Estate #3391171 Report a problem | ||
| 6/20/2018 | Price change | $450,000-2.2%$200/sqft |
Source: Wilkinson ERA Real Estate #3391171 Report a problem | ||
| 5/14/2018 | Listed for sale | $459,900+15%$204/sqft |
Source: Wilkinson ERA Real Estate #3391171 Report a problem | ||
| 3/27/2007 | Sold | $399,900$177/sqft |
Source: Public Record Report a problem | ||
Public tax history
| Year | Property taxes | Tax assessment |
|---|---|---|
| 2025 | $3,278 +4.3% | $629,200 +4.3% |
| 2024 | $3,144 | $603,400 |
| 2023 | $3,144 +13.9% | $603,400 +44.5% |
| 2022 | $2,760 | $417,500 |
| 2021 | -- | $417,500 |
| 2020 | $2,760 | $417,500 |
| 2019 | $2,760 | $417,500 +31.5% |
| 2018 | -- | $317,500 |
| 2017 | $2,096 | $317,500 |
| 2016 | -- | $317,500 |
| 2015 | -- | $317,500 -3.9% |
| 2014 | -- | $330,300 |
| 2013 | -- | $330,300 |
| 2012 | -- | $330,300 |
| 2011 | -- | $330,300 -15.2% |
| 2010 | -- | $389,500 |
| 2009 | -- | $389,500 |
| 2008 | -- | $389,500 -5.3% |
| 2007 | -- | $411,200 |
Find assessor info on the county website
Neighborhood: Valley Hill
Nearby homes
- $675,9003 bd3 ba2.3k sqft59 Willow Place Cir, Hendersonville, NC 28739Off Market

- $598,4003 bd2 ba2.3k sqft259 Willow Place Cir, Hendersonville, NC 28739Off Market
- $591,000-- bd2 ba1.7k sqft44 Willow Place Cir, Hendersonville, NC 28739Off Market
- $--1.08 Acres204 Willow Place Cir #11, Hendersonville, NC 28739Off Market
- $740,8003 bd3 ba2.9k sqft227 Willow Place Cir, Hendersonville, NC 28739Off Market
- $390,4003 bd1 ba1.1k sqft2869 Willow Rd, Hendersonville, NC 28739Off Market
- $626,1003 bd2 ba1.8k sqft87 Willow Place Cir, Hendersonville, NC 28739Off Market
- $820,0003 bd3 ba2.3k sqft72 Willow Place Cir, Hendersonville, NC 28739Sold
Nearby schools
GreatSchools rating
- 6/10Atkinson ElementaryGrades: PK-5Distance: 0.6 mi
- 6/10Flat Rock MiddleGrades: 6-8Distance: 3.8 mi
- 6/10East Henderson HighGrades: 9-12Distance: 3.9 mi
Schools provided by the listing agent
- Elementary: Atkinson
- Middle: Flat Rock
- High: East Henderson
Source: Canopy MLS as distributed by MLS GRID. This data may not be complete. We recommend contacting the local school district to confirm school assignments for this home.
Get a cash offer in 3 minutes
Find out how much your home could sell for in as little as 3 minutes with a no-obligation cash offer.
Estimated market value
$697,300
Get a cash offer in 3 minutes
Find out how much your home could sell for in as little as 3 minutes with a no-obligation cash offer.
Estimated market value
$697,300
- North Carolina
- Henderson County
- Hendersonville
- 28739
- Valley Hill
- 33 Willow Place Cir
Nearby cities
Nearby neighborhoods
Nearby zip codes
Other Hendersonville Topics
