Stylish, turnkey living in the heart of Las Flores! This beautifully updated 3 bedroom PLUS office, 2.5 bathroom home blends sophisticated design with everyday comfort and is tucked away within one of South Orange County’s most desirable communities.
With 1,702 sq ft of thoughtfully designed living space, this warm and inviting residence is move-in ready and filled with high end touches throughout.
Step inside and discover soaring ceilings over the dining room and wide-plank luxury vinyl flooring that effortlessly flows throughout the main floor living areas.
The modern kitchen is an absolute showstopper featuring a chef-inspired kitchen boasting stunning quartz countertops with a waterfall edge, a full quartz backsplash, stainless steel appliances, open shelving, designer pendant lighting, and a striking sliding barn door at the walk-in pantry.
Designed for both comfort and connection, the family room centers around a cozy stone fireplace with a rich wood mantle — the perfect family gathering spot for movie night.
Upstairs, you will find the spacious primary suite offering a large walk-in closet and a private bathroom with dual vanities and an oversized walk-in shower. Two additional secondary bedrooms, a private office or optional 4th bedroom, and full bath complete this level.
Additional upgraded finishes add a custom feel to this family residence including plantation shutters, crown molding, recessed lighting, ceiling fans in every bedroom, and stay comfortable year-round with the added benefit of a whole house fan for energy efficient cooling throughout the day and night.
Enjoy seamless indoor/outdoor living with French doors that lead to a fully redesigned backyard—complete with new turf, pavers, fencing, and a covered patio for year-round enjoyment. The garage has epoxy flooring, and major systems like the AC and water heater are only just a few years old for that additional peace of mind.
Enjoy resort-style HOA amenities including scenic walking and hiking trails, a sparkling pool and spa, splash pad, playgrounds, tennis and basketball courts, and a baseball field. Conveniently located near award winning schools, Tijeras Creek Golf Club, shopping, dining, freeways, and toll roads.
Don’t miss this incredible opportunity to live in one of South OC’s most desirable neighborhoods!
Sold for $1,145,000
Zillow last checked:
Listing updated:
Bought with:
Sari Ward, DRE #01774861
First Team Real Estate
Source: CRMLS,MLS#: OC25169910 Originating MLS: California Regional MLS
Originating MLS: California Regional MLSPrice history
| Date | Event | Price |
|---|---|---|
| 9/12/2025 | Sold | $1,145,000-0.4%$673/sqft |
Source:  CRMLS #OC25169910 Report a problem CRMLS #OC25169910 Report a problem | ||
| 8/15/2025 | Pending sale | $1,150,000$676/sqft |
Source: CRMLS #OC25169910 Report a problem | ||
| 8/4/2025 | Listed for sale | $1,150,000+69.1%$676/sqft |
Source: CRMLS #OC25169910 Report a problem | ||
| 12/9/2019 | Sold | $680,000-0.7%$400/sqft |
Source:  CRMLS #SW19242738 Report a problem CRMLS #SW19242738 Report a problem | ||
| 11/6/2019 | Pending sale | $684,900$402/sqft |
Source: Coldwell Banker Residential Brokerage - Temecula-Vail Ranch #SW19242738 Report a problem | ||
| 10/29/2019 | Price change | $684,900-1.4%$402/sqft |
Source: Coldwell Banker Residential Brokerage - Temecula-Vail Ranch #SW19242738 Report a problem | ||
| 10/16/2019 | Listed for sale | $694,900+42.1%$408/sqft |
Source: Coldwell Banker Residential Brokerage - Temecula-Vail Ranch #SW19242738 Report a problem | ||
| 11/17/2009 | Sold | $489,000-0.2%$287/sqft |
Source: Public Record Report a problem | ||
| 9/16/2009 | Listed for sale | $489,980$288/sqft |
Source: Saddleback Realty Associates #S577418 Report a problem | ||
| 7/25/2009 | Listing removed | $489,980$288/sqft |
Source: Saddleback Realty Associates #S577418 Report a problem | ||
| 6/13/2009 | Listed for sale | $489,980+162%$288/sqft |
Source: Saddleback Realty Associates #S577418 Report a problem | ||
| 5/16/1997 | Sold | $187,000$110/sqft |
Source: Public Record Report a problem | ||
Nearby homes
- $1,079,1003 bd2 ba1.4k sqft31 Willowbrook Ln, Rancho Santa Margarita, CA 92688Off Market
- $1,010,5003 bd2 ba1.4k sqft35 Willowbrook Ln, Rancho Santa Margarita, CA 92688Off Market
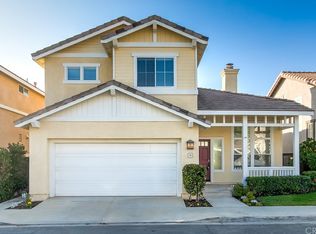
- $1,073,1003 bd2 ba1.7k sqft24 Silkwood Ln, Rancho Santa Margarita, CA 92688Off Market
- $1,023,7003 bd2 ba1.4k sqft26 Silkwood Ln, Rancho Santa Margarita, CA 92688Off Market
Get a cash offer in 3 minutes
Find out how much your home could sell for in as little as 3 minutes with a no-obligation cash offer.
Estimated market value
$1,146,400
