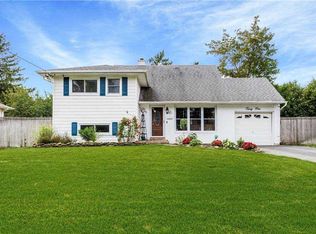
Welcome to 33 Wiltshire Drive—Thoughtfully updated from top to bottom with unmatched versatility, including the potential for a legal accessory apartment with proper permits.
4-bedroom, 2-bathroom home that seamlessly blends modern upgrades with timeless charm.
Inside, you will find a bright, open interior featuring brand-new luxury vinyl flooring, fresh neutral paint, and abundant natural light. The stunning main kitchen is equipped with sleek quartz countertops, new stainless-steel appliances, and stylish cabinetry. Additional interior highlights include renovated bathrooms, new central air conditioning, updated molding, and two washer/dryer hookups for added convenience.
The exterior boasts impressive curb appeal with new vinyl cedar-impression siding, a brand-new driveway, and a professional underground sprinkler system. The backyard serves as a private retreat, featuring a charming koi pond, a new paver patio, and an expansive outdoor shed with electric service.
Situated on a quiet, desirable street, 33 Wiltshire Drive is an exceptional opportunity.
Sold for $830,000
Zillow last checked:
Listing updated:
Bought with:
Angelo L. Colon, 10401303060
Exit Realty Achieve
Source: OneKey® MLS as distributed by MLS GRID,MLS#: 980165
Price history
| Date | Event | Price |
|---|---|---|
| 8/18/2026 | Sold | $830,000+1.3%$362/sqft |
Source:  OneKey® MLS as distributed by MLS GRID #980165 Report a problem OneKey® MLS as distributed by MLS GRID #980165 Report a problem | ||
| 6/23/2026 | Pending sale | $819,000$358/sqft |
Source: OneKey® MLS as distributed by MLS GRID #980165 Report a problem | ||
| 6/2/2026 | Price change | $819,000-4.7%$358/sqft |
Source: OneKey® MLS as distributed by MLS GRID #980165 Report a problem | ||
| 5/13/2026 | Listed for sale | $859,000+16.1%$375/sqft |
Source: OneKey® MLS as distributed by MLS GRID #980165 Report a problem | ||
| 3/4/2025 | Sold | $740,000$323/sqft |
Source: Public Record Report a problem | ||
| 12/20/2024 | Sold | $740,000+0%$323/sqft |
Source: OneKey® MLS as distributed by MLS GRID #L3579625 Report a problem | ||
| 12/6/2024 | Pending sale | $739,999$323/sqft |
Source: OneKey® MLS as distributed by MLS GRID #L3579625 Report a problem | ||
| 11/18/2024 | Price change | $739,999-4.5%$323/sqft |
Source: OneKey® MLS as distributed by MLS GRID #3579625 Report a problem | ||
| 11/6/2024 | Listed for sale | $775,000+0.6%$338/sqft |
Source: OneKey® MLS as distributed by MLS GRID #3579625 Report a problem | ||
| 10/15/2024 | Listing removed | $769,999$336/sqft |
Source: OneKey® MLS as distributed by MLS GRID #3579625 Report a problem | ||
| 9/21/2024 | Listed for sale | $769,999+32.8%$336/sqft |
Source: OneKey® MLS as distributed by MLS GRID #3579625 Report a problem | ||
| 7/9/2024 | Sold | $580,000-5.7%$253/sqft |
Source: OneKey® MLS as distributed by MLS GRID #L3554546 Report a problem | ||
| 1/26/2021 | Sold | $614,905+51.8%$269/sqft |
Source: Public Record Report a problem | ||
| 9/6/2014 | Listing removed | $405,000$177/sqft |
Source: Century 21 McKnight Realtors #2625997 Report a problem | ||
| 11/19/2013 | Price change | $405,000-3.6%$177/sqft |
Source: Century 21 McKnight Realtors #2625997 Report a problem | ||
| 10/29/2013 | Listed for sale | $420,000$183/sqft |
Source: Century 21 McKnight Realtors #2625997 Report a problem | ||

Get a cash offer in 3 minutes
Find out how much your home could sell for in as little as 3 minutes with a no-obligation cash offer.
Estimated market value
$833,200
