LOCATION! LOCATION! Possibilities abound in this RARE side by side DUPLEX affording popular Townhouse style living in the city- a skip and a jump to the GREEN LINE train, Ball Sq, Davis Square and Tufts University. Long time family owned and occupied cared for home affording you POSSIBILITIES to build sweat equity modernizing. Two level 6/6 2 family home with good bones. Updates include a New roof, gutter & spouts (2025) Addition roof (2020) Both water mains from the street replaced in 2023. Separate Gas furnaces in 2010. Need a first floor bedroom? It's POSSIBLE! Enjoy a nice rear deck and the fenced yard is a perennial paradise. Great property for both investment income and multi generational living. Bakery, restaurants and conveniences at your door- WALK SCORE 97 and BIKERS PARADISE SCORE OF 99. Offers requested by 10am on Monday June 22
Sold for $960,000
$960,000
33 Winchester St, Medford, MA 02155
6beds
2,355sqft
Multi Family
Built in 1910
-- sqft lot
$960,400 Zestimate®
$408/sqft
$6,249 Estimated rent
Home value
$960,400
$893,000 - $1.03M
$6,249/mo
Zestimate® history
Owner options
List your home for rent
$6,249/mo
Rent Zestimate®
Find your next renter with Zillow Rental Manager. Plus, with online applications, you can quickly screen prospective tenants – for free.
$6,249/mo
Rent Zestimate®
Refinance and save
$6,279/mo
Est. payment
Refinancing to a lower rate could help reduce your monthly payments and save thousands over the life of the loan.
$6,279/mo
Est. payment
Explore your selling options
Work with a Zillow partner agent
Leverage their expertise and Zillow's premium Showcase listings to get your home seen by more buyers.
Get startedList with your own agent
Get your home in front of millions of buyers by listing it on Zillow.
Learn how to do itSell it yourself
Take full control of how buyers see your home on Zillow by listing For Sale by Owner (FSBO).
List your homeWhat's special
Nice rear deckSeparate gas furnacesGutter and spoutsNew roofAddition roof
Zillow last checked:
Listing updated:
Listed by:
Catallo Team 339-221-5412,
Realty ONE Group Cosmopolitan 781-219-3200,
Kelly Anne Catallo 339-221-5412
Bought with:
Catallo Team
Realty ONE Group Cosmopolitan
Source: MLS PIN,MLS#: 73537730
Facts & features
Interior
Bedrooms & bathrooms
- Bedrooms: 6
- Bathrooms: 3
- Full bathrooms: 3
Heating
- Forced Air, Natural Gas
Appliances
- Included: Range
- Laundry: Washer Hookup, Dryer Hookup, Washer & Dryer Hookup, Electric Dryer Hookup
Features
- Bathroom With Tub & Shower, Bathroom with Shower Stall, Living Room, Dining Room, Kitchen
- Flooring: Vinyl, Carpet, Varies, Laminate, Hardwood
- Basement: Full,Interior Entry,Dirt Floor
- Has fireplace: No
Interior area
- Total structure area: 2,355
- Total interior livable area: 2,355 sqft
- Finished area above ground: 2,355
Property
Parking
- Total spaces: 4
- Parking features: Paved Drive, Off Street, Tandem, Paved
- Uncovered spaces: 4
Accessibility
- Accessibility features: Accessible Entrance
Features
- Patio & porch: Enclosed, Deck
- Exterior features: Garden
- Fencing: Fenced/Enclosed,Fenced
Lot
- Size: 5,054 Square Feet
- Features: Level
Details
- Parcel number: M:W08 B:0009 L:0000,644982
- Zoning: GR
Construction
Type & style
- Home type: MultiFamily
- Property subtype: Multi Family
Materials
- Frame
- Foundation: Stone
- Roof: Shingle
Condition
- Year built: 1910
Utilities & green energy
- Electric: Circuit Breakers, Individually Metered
- Sewer: Public Sewer
- Water: Public
- Utilities for property: for Gas Range, for Gas Oven, for Electric Dryer, Washer Hookup
Community & HOA
Community
- Features: Public Transportation, Shopping, Pool, Park, Walk/Jog Trails, Medical Facility, Laundromat, Bike Path, Conservation Area, Highway Access, House of Worship, Private School, Public School, T-Station, University
Location
- Region: Medford
Financial & listing details
- Price per square foot: $408/sqft
- Tax assessed value: $954,000
- Annual tax amount: $8,233
- Date on market: 7/23/2026
- Total actual rent: 0
- Road surface type: Paved
Price history
| Date | Event | Price |
|---|---|---|
| 7/13/2026 | Sold | $960,000-2.9%$408/sqft |
Source: MLS PIN #73537730 Report a problem | ||
| 6/23/2026 | Pending sale | $988,888$420/sqft |
Source: MLS PIN #73537730 Report a problem | ||
| 6/17/2026 | Listed for sale | $988,888$420/sqft |
Source: MLS PIN #73537730 Report a problem | ||
Public tax history
| Year | Property taxes | Tax assessment |
|---|---|---|
| 2025 | $7,375 | $865,600 |
| 2024 | $7,375 +2.2% | $865,600 +3.7% |
| 2023 | $7,219 -0.7% | $834,600 +3.5% |
| 2022 | $7,267 +6.5% | $806,500 +11.2% |
| 2021 | $6,826 +1.5% | $725,400 -1% |
| 2020 | $6,728 +5% | $732,900 +9.8% |
| 2019 | $6,406 +5.2% | $667,300 +12.3% |
| 2018 | $6,087 +6.7% | $594,400 +10% |
| 2017 | $5,707 +2.6% | $540,400 +8.7% |
| 2016 | $5,565 +6% | $497,300 +10.8% |
| 2015 | $5,251 +7.4% | $448,800 +12.5% |
| 2014 | $4,887 +13.7% | $398,900 +14.7% |
| 2013 | $4,299 +3.2% | $347,800 +0.5% |
| 2012 | $4,165 +3.9% | $346,200 +0.3% |
| 2011 | $4,007 +3.4% | $345,100 -2.3% |
| 2010 | $3,877 -7.3% | $353,100 -14.9% |
| 2009 | $4,183 -1.5% | $415,000 -10.8% |
| 2008 | $4,245 +0.3% | $465,500 -2.2% |
| 2007 | $4,231 +4.9% | $475,900 +7.5% |
| 2006 | $4,032 +4.9% | $442,600 +8.6% |
| 2005 | $3,845 +6.7% | $407,700 +7.2% |
| 2004 | $3,604 +10.4% | $380,200 +54.7% |
| 2003 | $3,264 | $245,800 |
Find assessor info on the county website
Neighborhood: 02155
Nearby homes
- $921,3005 bd2 ba1.7k sqft31 Winchester St, Medford, MA 02155Off Market
- $--2 bd1 ba1k sqft39 Winchester St, Medford, MA 02155Off Market

- $737,3003 bd2 ba1.1k sqft37 Winchester St, Medford, MA 02155Off Market
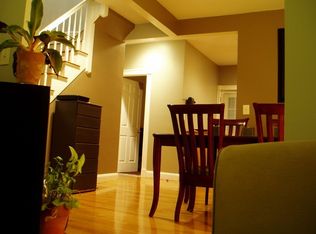
- $905,9003 bd2 ba1.2k sqft37 Winchester St #37, Medford, MA 02155Off Market

- $--5 bd2 ba1.6k sqft68-69 Winchester St #2, Medford, MA 02155Off Market
- $--5 bd2 ba1.6k sqft68-70 Winchester St UNIT 2R, Medford, MA 02155Off Market
- $--5 bd2 ba-- sqft64-66 Winchester St #1, Medford, MA 02155Off Market
- $--3 bd1 ba-- sqft69-71 Winchester St #1T, Medford, MA 02155Off Market
Nearby schools
GreatSchools rating
- 5/10Missituk Elementary SchoolGrades: PK-5Distance: 0.5 mi
- 5/10John J. McGlynn Middle SchoolGrades: 6-8Distance: 0.9 mi
- 5/10Medford High SchoolGrades: PK,9-12Distance: 2.1 mi
Schools provided by the listing agent
- Elementary: Columbus
- Middle: Andrews Mcglynn
- High: Medford High
Source: MLS PIN. This data may not be complete. We recommend contacting the local school district to confirm school assignments for this home.
Get a cash offer in 3 minutes
Find out how much your home could sell for in as little as 3 minutes with a no-obligation cash offer.
Estimated market value
$960,400
Get a cash offer in 3 minutes
Find out how much your home could sell for in as little as 3 minutes with a no-obligation cash offer.
Estimated market value
$960,400
- Massachusetts
- Middlesex County
- Medford
- 02155
- 33 Winchester St
