Skip main navigation
Closed
  • $1,996,400

    33 Windcliff Dr, Asheville, NC 28803

    4beds
    6,524sqft
    Single Family Residence
    Built in 2015
    1.48 Acres Lot
    $1,996,400 Zestimate®
    $306/sqft
    $7,846 Estimated rent

    Home value

    $1,996,400

    $1.84M - $2.20M

    $7,846/mo

    Zestimate® history
    Loading
    Loading...

    Owner options

    List your home for rent

    $7,846/mo

    Rent Zestimate®

    Find your next renter with Zillow Rental Manager. Plus, with online applications, you can quickly screen prospective tenants – for free.

    Learn more

    $7,846/mo

    Rent Zestimate®

    Refinance and save

    $12,008/mo

    Est. payment

    Refinancing to a lower rate could help reduce your monthly payments and save thousands over the life of the loan.

    See today's rates

    $12,008/mo

    Est. payment

    Explore your selling options

    Work with a Zillow partner agent

    Leverage their expertise and Zillow's premium Showcase listings to get your home seen by more buyers.

    Get started

    List with your own agent

    Get your home in front of millions of buyers by listing it on Zillow.

    Learn how to do it

    Sell it yourself

    Take full control of how buyers see your home on Zillow by listing For Sale by Owner (FSBO).

    List your home

    What's special

    Gas fireplaceOutdoor kitchenHome theaterGigantic screened-in porchHome officeFabulous kitchenHigher elevation retreat

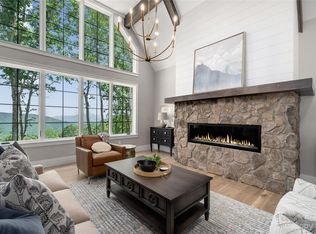
    Exceptional privacy and jaw-dropping southeastern views of Li'l Pisgah — with lots of space to entertain and play. Private, secure, and luxurious top-of-the-hill, higher elevation retreat offers both long- and short-distance views. Whip up culinary creations in the fabulous kitchen with chef-inspired appliances from Wolf, Sub-Zero, Viking, and Bosch. Mostly one-level living, with all four bedrooms, 3.5 baths, and the two-car attached garage on the main level. Enjoy truly gracious outdoor living on the gigantic screened-in porch with gas fireplace, outdoor kitchen, and entertainment area. Host friends and family in the 2,962 SF private lower level, finished by JAG Construction in 2019 with its own billiards area, kitchenette, home office, exercise room, and home theater with access to the private hot tub.

    This property is off market, which means it's not currently listed for sale or rent on Zillow. This may be different from what's available on other websites or public sources.

    Zillow last checked:

    Listing updated:

    Listed by:

    Laura Moye laura@mymosaicrealty.com,

    Mosaic Community Lifestyle Realty

    Bought with:

    Lacey Power

    Premier Sotheby’s International Realty

    Source: Canopy MLS as distributed by MLS GRID,MLS#: 4019036MLS Logo

    Facts & features

    Interior

    Bedrooms & bathrooms
    • Bedrooms: 4
    • Bathrooms: 5
    • Full bathrooms: 4
    • 1/2 bathrooms: 1
    • Main level bedrooms: 4
    Primary bedroom
    • Features: Ceiling Fan(s), Garden Tub, Storage, Walk-In Closet(s)
    • Level: Main
    Primary bedroom
    • Level: Main
    Bonus room
    • Features: Hot Tub, Open Floorplan, Reception Area, Storage
    • Level: Basement
    Bonus room
    • Level: Basement
    Kitchen
    • Features: Breakfast Bar, Kitchen Island, Open Floorplan, Storage, Wet Bar
    • Level: Main
    Kitchen
    • Level: Main
    Living room
    • Features: Built-in Features, Cathedral Ceiling(s), Ceiling Fan(s), Open Floorplan
    • Level: Main
    Living room
    • Level: Main
    Heating
    • Heat Pump, Zoned
    Cooling
    • Central Air, Heat Pump, Zoned
    Appliances
    • Included: Dishwasher, Disposal, Double Oven, Dryer, Electric Range, Gas Cooktop, Microwave, Refrigerator, Washer
    • Laundry: Mud Room, Laundry Room, Main Level
    Features
    • Breakfast Bar, Cathedral Ceiling(s), Kitchen Island, Pantry, Tray Ceiling(s)(s), Walk-In Closet(s), Walk-In Pantry, Wet Bar
    • Flooring: Carpet, Tile, Vinyl
    • Basement: Daylight,Storage Space,Walk-Out Access
    • Fireplace features: Living Room, Propane
    Interior area
    • Total structure area: 3,561
    • Total interior livable area: 6,524 sqft
    • Finished area above ground: 3,561
    • Finished area below ground: 2,963

    Property

    Parking
    • Total spaces: 2
    • Parking features: Driveway, Attached Garage, Garage on Main Level
    • Attached garage spaces: 2
    • Has uncovered spaces: Yes
    Features
    • Levels: One
    • Stories: 1
    • Patio & porch: Rear Porch, Screened
    • Has spa: Yes
    • Spa features: Heated
    • Has view: Yes
    • View description: Mountain(s)
    Lot
    • Size: 1.48 Acres
    • Features: Rolling Slope, Sloped, Views
    Details
    • Parcel number: 966539594700000
    • Zoning: R-LD
    • Special conditions: Standard
    • Other equipment: Fuel Tank(s), Generator

    Construction

    Type & style
    • Home type: SingleFamily
    • Architectural style: Contemporary
    • Property subtype: Single Family Residence
    Materials
    • Hardboard Siding
    • Roof: Shingle
    Condition
    • New construction: No
    • Year built: 2015

    Utilities & green energy

    • Sewer: Septic Installed
    • Water: City
    • Utilities for property: Cable Available

    Community & HOA

    Community
    • Security: Security System
    • Subdivision: Poplar Ridge
    HOA
    • Has HOA: Yes
    • HOA fee: $314 monthly
    • HOA name: R & P Managers, Inc.
    Location
    • Region: Asheville
    • Elevation: 2000 Feet

    Financial & listing details

    • Price per square foot: $306/sqft
    • Tax assessed value: $1,372,400
    • Annual tax amount: $8,846
    • Date on market: 5/12/2023
    • Cumulative days on market: 7 days
    • Listing terms: Cash,Conventional
    • Road surface type: Asphalt, Paved

    Price history

    DateEventPrice
    7/7/2023Sold$1,690,000$259/sqft
    Source: Canopy MLS as distributed by MLS GRID #4019036 Report a problem
    5/12/2023Listed for sale$1,690,000+48.2%$259/sqft
    Source: Canopy MLS as distributed by MLS GRID #CAR4019036 Report a problem
    8/13/2018Sold$1,140,000-5%$175/sqft
    Source: Canopy MLS as distributed by MLS GRID #3388325 Report a problem
    7/10/2018Pending sale$1,199,900$184/sqft
    Source: Premier Sotheby's International Realty #3388325 Report a problem
    6/14/2018Price change$1,199,900-3.9%$184/sqft
    Source: Premier Sotheby's International Realty #3388325 Report a problem
    5/31/2018Price change$1,249,000-6.2%$191/sqft
    Source: Premier Sotheby's International Realty #3388325 Report a problem
    5/8/2018Listed for sale$1,331,000+195.8%$204/sqft
    Source: Premier Sotheby's International Realty #3388325 Report a problem
    10/13/2006Sold$450,000$69/sqft
    Source: Public Record Report a problem

    Public tax history

    YearProperty taxesTax assessment
    2025$8,846 +4.7%$1,372,400
    2024$8,448 +3.3%$1,372,400
    2023$8,180 +1.7%$1,372,400
    2022$8,042 $1,372,400
    2021$8,042 -6.3%$1,372,400 +0.7%
    2020$8,584 +2.3%$1,362,500 +2.3%
    2019$8,388 $1,331,400
    2018$8,388 -3.4%$1,331,400 +383.1%
    2017$8,681 $275,600
    2016$8,681 +339.3%$275,600
    2015$1,976 $275,600
    2014$1,976 $275,600
    2013-- $275,600 -22.6%
    2012-- $355,900
    2011-- $355,900
    2010-- $355,900
    2009-- $355,900
    Find assessor info on the county website

    Neighborhood: 28803

    Nearby schools

    GreatSchools rating
    Schools provided by the listing agent
    • Elementary: Glen Arden/Koontz
    • Middle: Cane Creek
    • High: T.C. Roberson

    Source: Canopy MLS as distributed by MLS GRID. This data may not be complete. We recommend contacting the local school district to confirm school assignments for this home.

    Get a cash offer in 3 minutes
    Find out how much your home could sell for in as little as 3 minutes with a no-obligation cash offer.
    Estimated market value
    $1,996,400
    Get a cash offer in 3 minutes
    Find out how much your home could sell for in as little as 3 minutes with a no-obligation cash offer.
    Estimated market value
    $1,996,400