Skip main navigation
Sold for $1,630,000
  • Listing Provided by: Pacific Sotheby's Int'l Realty
    Bought with: First Team Real Estate
    $1,630,000

    33 Windcrest, Laguna Niguel, CA 92677

    2beds
    1,733sqft
    Single Family Residence
    Built in 1985
    3,500 Square Feet Lot
    $1,628,700 Zestimate®
    $941/sqft
    $4,954 Estimated rent

    Home value

    $1,628,700

    $1.50M - $1.76M

    $4,954/mo

    Zestimate® history
    Loading
    Loading...

    Owner options

    List your home for rent

    $4,954/mo

    Rent Zestimate®

    Find your next renter with Zillow Rental Manager. Plus, with online applications, you can quickly screen prospective tenants – for free.

    Learn more

    $4,954/mo

    Rent Zestimate®

    Refinance and save

    $10,207/mo

    Est. payment

    Refinancing to a lower rate could help reduce your monthly payments and save thousands over the life of the loan.

    See today's rates

    $10,207/mo

    Est. payment

    Explore your selling options

    Work with a Zillow partner agent

    Leverage their expertise and Zillow's premium Showcase listings to get your home seen by more buyers.

    Get started

    List with your own agent

    Get your home in front of millions of buyers by listing it on Zillow.

    Learn how to do it

    Sell it yourself

    Take full control of how buyers see your home on Zillow by listing For Sale by Owner (FSBO).

    List your home

    What's special

    Ocean view balconyConnected office spaceLots of windowsWalk in closetPendant lightingSile-stone countertopsNewer central ac unit
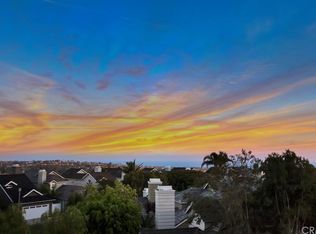
    YOUR COASTAL HOME AWAITS. NESTLED IN LAGUNA NIGUEL IN THE PRESTIGIOUS BEACON HILL VILLAGE COMMUNITY this beautiful single family home spans 1,733 square feet on a 3500 sq ft lot with a two-car garage, two bedrooms, office and two-and one-half baths on a quiet cul-de-sac street. Panoramic blue water ocean views and gorgeous sunsets from the kitchen, family room, primary bedroom and backyard as the home sits less than 2 miles from the beach. The kitchen has maple cabinetry, sile-stone countertops, GE Profile refrigerator, Bosch Dishwasher, Thermador cooktop and GE Convection oven, vented hood over the burners and trash compactor. A large island with sitting space, pendant lighting as well as inside laundry area off the kitchen. The primary bedroom has high ceilings, ceiling fan, an upgraded ensuite bathroom with heated floors, walk in closet, ocean view balcony and a connected office space. The second bedroom also has an ensuite bathroom and plenty of storage space and Quartz countertops in both bathrooms. The flooring downstairs is travertine stone and wood flooring throughout the upstairs, plus lots of windows, skylight and wood frame doors to the backyard.. Brick and concrete pavers placed in the side and backyard with a manicured array of low maintenance plants, shrubs and trees. The roof is composite and replaced in 2013. Home has been re-piped with PEX and a new tankless water heater. The garage floor was recently epoxied and there is a pull down for storage above. including newer central AC unit. Close proximity to the coast, walking-bike trail to Waldorf Astoria, Monarch Beach Golf Course, Ritz Carlton and Salt Creek Beach, city parks, shopping, restaurants, and award-winning schools. HOA amenities include six lighted tennis courts & three pools & spas, parks and walking paths. VIDEO LINK IS UP... CLICK THE 360 BUTTON UNDER THE MAP ON THE MAIN PAGE FOR A VIRTUAL TOUR

    Zillow last checked:

    Listing updated:

    Listing Provided by:

    Tony Salay DRE #01964400 949-306.0477,

    Pacific Sotheby's Int'l Realty,

    Shelley Salay DRE #00828762 949-433-2174,

    Pacific Sotheby's Int'l Realty

    Bought with:

    Michelle Schiavo, DRE #02112974

    First Team Real Estate

    Source: CRMLS,MLS#: OC26010543MLS LogoOriginating MLS: California Regional MLS

    Facts & features

    Interior

    Bedrooms & bathrooms
    • Bedrooms: 2
    • Bathrooms: 3
    • Full bathrooms: 2
    • 1/2 bathrooms: 1
    • Main level bathrooms: 1
    Bedroom
    • Features: All Bedrooms Up
    Bathroom
    • Features: Bathtub, Quartz Counters, Separate Shower
    Kitchen
    • Features: Stone Counters
    Heating
    • Central, Forced Air, Fireplace(s), Natural Gas
    Cooling
    • Central Air, Electric, Gas
    Appliances
    • Included: Dishwasher, Gas Oven, Gas Range, Refrigerator, Tankless Water Heater, Dryer, Washer
    • Laundry: Gas Dryer Hookup, Laundry Room
    Features
    • Breakfast Bar, Balcony, Ceiling Fan(s), All Bedrooms Up
    • Flooring: Stone, Wood
    • Windows: Skylight(s)
    • Has fireplace: Yes
    • Fireplace features: Gas, Living Room
    • Common walls with other units/homes: No Common Walls
    Interior area
    • Total interior livable area: 1,733 sqft

    Property

    Parking
    • Total spaces: 2
    • Parking features: Garage, Garage Door Opener
    • Attached garage spaces: 2
    Features
    • Levels: Two
    • Stories: 2
    • Entry location: right side
    • Patio & porch: Deck, Stone
    • Pool features: Community, Heated, In Ground, Association
    • Has spa: Yes
    • Spa features: Community, In Ground
    • Fencing: Wood,Wrought Iron
    • Has view: Yes
    • View description: City Lights, Neighborhood, Ocean
    • Has water view: Yes
    • Water view: Ocean
    Lot
    • Size: 3,500 sqft
    • Features: Cul-De-Sac, Near Park, Sprinklers On Side, Zero Lot Line
    Details
    • Parcel number: 65213122
    • Special conditions: Standard,Trust

    Construction

    Type & style
    • Home type: SingleFamily
    • Architectural style: Cape Cod
    • Property subtype: Single Family Residence
    Materials
    • Concrete, Stucco, Wood Siding
    • Foundation: Slab
    • Roof: Asphalt
    Condition
    • Turnkey
    • New construction: No
    • Year built: 1985

    Utilities & green energy

    • Electric: Electricity - On Property
    • Sewer: Public Sewer
    • Water: Public
    • Utilities for property: Cable Available, Electricity Connected, Natural Gas Connected, Phone Available, Sewer Connected, Water Connected
    Green energy
    • Energy efficient items: Water Heater

    Community & neighborhood

    Security
    • Security features: Carbon Monoxide Detector(s), Smoke Detector(s)
    Community
    • Community features: Biking, Street Lights, Sidewalks, Park, Pool
    Location
    • Region: Laguna Niguel
    • Subdivision: Beacon Hill Village (Bhi)

    HOA & financial

    HOA
    • Has HOA: Yes
    • HOA fee: $109 monthly
    • Amenities included: Call for Rules, Maintenance Grounds, Management, Maintenance Front Yard, Picnic Area, Playground, Pool, Pets Allowed, Guard, Spa/Hot Tub, Tennis Court(s), Trail(s)
    • Association name: Beacon Hill
    • Association phone: 800-232-7517
    • Second HOA fee: $141 monthly
    • Second association name: Bh Villiage
    • Second association phone: 888-516-6532

    Other

    Other facts
    • Listing terms: Cash,Cash to New Loan

    Price history

    DateEventPrice
    4/20/2026Sold$1,630,000-4%$941/sqft
    Source: CRMLS #OC26010543 Report a problem
    4/16/2026Pending sale$1,698,000$980/sqft
    Source: CRMLS #OC26010543 Report a problem
    3/25/2026Contingent$1,698,000$980/sqft
    Source: CRMLS #OC26010543 Report a problem
    3/9/2026Price change$1,698,000-1.6%$980/sqft
    Source: CRMLS #OC26010543 Report a problem
    2/4/2026Listed for sale$1,725,000+118.4%$995/sqft
    Source: CRMLS #OC26010543 Report a problem
    11/19/2012Sold$790,000-4.2%$456/sqft
    Source: Public Record Report a problem
    9/19/2012Listed for sale$824,900+33.3%$476/sqft
    Source: Surterre Properties, Inc. #S712216 Report a problem
    4/9/2010Sold$619,000+74.4%$357/sqft
    Source: Public Record Report a problem
    2/23/2000Sold$355,000$205/sqft
    Source: Public Record Report a problem

    Public tax history

    YearProperty taxesTax assessment
    2025$9,760 +1.7%$972,820 +2%
    2024$9,596 +2.2%$953,746 +2%
    2023$9,392 +2%$935,046 +2%
    2022$9,212 +2%$916,712 +2%
    2021$9,033 +1%$898,738 +1%
    2020$8,943 $889,523 +2%
    2019$8,943 -0.5%$872,082 +2%
    2018$8,986 +2.3%$854,983 +2%
    2017$8,785 $838,219 +2%
    2016$8,785 -1.3%$821,784 +1.5%
    2015$8,899 +5.5%$809,441 +2%
    2014$8,438 $793,586 +0.5%
    2013-- $790,000 +26.7%
    2012-- $623,661
    2011-- $623,661 +47.5%
    2010-- $422,695 -0.2%
    2009-- $423,700 +2%
    2008-- $415,393 +2%
    2007-- $407,249 +2%
    2006-- $399,264 +2%
    2005-- $391,436 +2%
    2004-- $383,761 +1.9%
    2003-- $376,728 +2%
    2002-- $369,342 +2%
    2001$4,020 +63.7%$362,100 +58%
    2000$2,456 $229,202

    Find assessor info on the county website

    Neighborhood: 92677

    Nearby schools

    GreatSchools rating
    Schools provided by the listing agent
    • Elementary: John Malcom
    • Middle: Niguel Hills
    • High: Dana Hills

    Source: CRMLS. This data may not be complete. We recommend contacting the local school district to confirm school assignments for this home.

    Get a cash offer in 3 minutes
    Find out how much your home could sell for in as little as 3 minutes with a no-obligation cash offer.
    Estimated market value
    $1,628,700
    Get a cash offer in 3 minutes
    Find out how much your home could sell for in as little as 3 minutes with a no-obligation cash offer.
    Estimated market value
    $1,628,700