Welcome to 33 Wingstone Lane, a charming end unit townhome in the well maintained Devonshire neighborhood. This 38 home community is set on 13 acres of beautifully landscaped grounds, with many amenities. Offering an open, bright layout , this residence provides an easy life style and low-maintenance living. A private walkway leads to a covered front porch and inviting foyer. Hardwood floors flow throughout most of the main level, including the formal dining room and spacious living room with cathedral ceiling and upgraded wood burning fireplace. Two newer sliding doors connect the living area to a large deck with partial awning -- perfect for outdoor relaxation or entertaining, To the right of the foyer is the updated eat-in kitchen, featuring granite countertops, stainless steel appliances and plantation shutters. A powder room and convenient laundry (all with hardwood) complete this hallway. The first floor primary suite includes a dressing area with two closets and a renovated en-suite bath with a large tiled walk-in shower, and direct access to both the deck and laundry room. Upstairs, a sunlit loft with skylights overlooks the living room and provides flexible space for an office, sitting area or den. Two additional bedrooms, a hall bath, and two oversized walk-in closets complete the second floor. The partially finished basement offers a drop ceiling, built in desk with cabinets, an open sitting or exercise area plus a spacious work/storage section with shelving and a workbench. This lovely home provides privacy and convenience, located close to the Devon SEPTA station, post office, Main Line dining and shopping and major routes.
Sold for $799,900
$799,900
33 Wingstone Ln, Devon, PA 19333
3beds
3,080sqft
Townhouse
Built in 1984
1,800 Square Feet Lot
$827,500 Zestimate®
$260/sqft
$3,927 Estimated rent
Home value
$827,500
$778,000 - $885,000
$3,927/mo
Zestimate® history
Owner options
List your home for rent
$3,927/mo
Rent Zestimate®
Find your next renter with Zillow Rental Manager. Plus, with online applications, you can quickly screen prospective tenants – for free.
$3,927/mo
Rent Zestimate®
Refinance and save
$5,774/mo
Est. payment
Refinancing to a lower rate could help reduce your monthly payments and save thousands over the life of the loan.
$5,774/mo
Est. payment
Explore your selling options
Work with a Zillow partner agent
Leverage their expertise and Zillow's premium Showcase listings to get your home seen by more buyers.
Get startedList with your own agent
Get your home in front of millions of buyers by listing it on Zillow.
Learn how to do itSell it yourself
Take full control of how buyers see your home on Zillow by listing For Sale by Owner (FSBO).
List your homeWhat's special
First floor primary suitePartially finished basementSunlit loft with skylightsRenovated en-suite bathLow-maintenance livingOpen bright layoutUpgraded wood burning fireplace
Zillow last checked:
Listing updated:
Listed by:
Barbara Ruttenberg 610-662-2515,
BHHS Fox & Roach Wayne-Devon,
Co-Listing Agent: Elizabeth M Drennan 610-209-6961,
BHHS Fox & Roach-Rosemont
Bought with:
Joan H Lewis, RS120159A
BHHS Fox & Roach Wayne-Devon
Source: Bright MLS,MLS#: PACT2107444
Facts & features
Interior
Bedrooms & bathrooms
- Bedrooms: 3
- Bathrooms: 3
- Full bathrooms: 2
- 1/2 bathrooms: 1
- Main level bathrooms: 2
- Main level bedrooms: 1
Basement
- Description: Percent Finished: 50.0
- Area: 650
Heating
- Heat Pump, Electric
Cooling
- Central Air, Ceiling Fan(s), Electric
Appliances
- Included: Microwave, Built-In Range, Dishwasher, Disposal, Dryer, Self Cleaning Oven, Oven/Range - Electric, Refrigerator, Stainless Steel Appliance(s), Washer, Water Heater, Electric Water Heater
- Laundry: Main Level
Features
- Breakfast Area, Built-in Features, Ceiling Fan(s), Open Floorplan, Formal/Separate Dining Room, Eat-in Kitchen, Upgraded Countertops, Chair Railings, Crown Molding, Cathedral Ceiling(s), Dry Wall
- Flooring: Carpet, Hardwood, Wood
- Doors: Six Panel, Sliding Glass
- Windows: Double Pane Windows, Insulated Windows, Replacement, Skylight(s), Sliding
- Basement: Full,Partially Finished
- Number of fireplaces: 1
- Fireplace features: Wood Burning, Mantel(s)
Interior area
- Total structure area: 3,080
- Total interior livable area: 3,080 sqft
- Finished area above ground: 2,430
- Finished area below ground: 650
Property
Parking
- Total spaces: 1
- Parking features: Garage Faces Front, Garage Door Opener, Assigned, Detached
- Garage spaces: 1
- Details: Assigned Parking, Assigned Space #: 33, Garage Sqft: 242
Accessibility
- Accessibility features: Accessible Entrance
Features
- Levels: Two
- Stories: 2
- Patio & porch: Deck, Porch
- Exterior features: Awning(s), Chimney Cap(s)
- Pool features: None
Lot
- Size: 1,800 Square Feet
- Features: Adjoins - Open Space, Landscaped, Suburban
Details
- Additional structures: Above Grade, Below Grade
- Parcel number: 5503 0232
- Zoning: RESID
- Special conditions: Standard
Construction
Type & style
- Home type: Townhouse
- Architectural style: Colonial
- Property subtype: Townhouse
Materials
- Vinyl Siding, Stucco
- Foundation: Concrete Perimeter
- Roof: Asphalt
Condition
- Excellent
- New construction: No
- Year built: 1984
Utilities & green energy
- Electric: 200+ Amp Service
- Sewer: Public Sewer
- Water: Public
- Utilities for property: Cable Available, Electricity Available, Phone, Sewer Available, Water Available, Cable
Community & HOA
Community
- Subdivision: Devonshire
HOA
- Has HOA: Yes
- Services included: Common Area Maintenance, All Ground Fee, Maintenance Grounds, Reserve Funds, Sewer, Trash, Water, Snow Removal
- HOA fee: $575 monthly
- HOA name: CSK MANAGEMENT
Location
- Region: Devon
- Municipality: EASTTOWN TWP
Financial & listing details
- Price per square foot: $260/sqft
- Tax assessed value: $217,020
- Annual tax amount: $8,442
- Date on market: 9/24/2025
- Listing agreement: Exclusive Right To Sell
- Listing terms: Cash,Conventional
- Inclusions: Washer, Dryer, Refrigerator, Wine Cooler In Kitchen Closet, Work Bench And Shelving In The Basement. All In "as Is" Condition With No Monetary Value.
- Exclusions: Powder Room Mirror
- Ownership: Fee Simple
Price history
| Date | Event | Price |
|---|---|---|
| 11/14/2025 | Sold | $799,900$260/sqft |
Source:  Bright MLS #PACT2107444 Report a problem Bright MLS #PACT2107444 Report a problem | ||
| 10/12/2025 | Pending sale | $799,900$260/sqft |
Source: Bright MLS #PACT2107444 Report a problem | ||
| 10/5/2025 | Contingent | $799,900$260/sqft |
Source: Bright MLS #PACT2107444 Report a problem | ||
| 9/24/2025 | Listed for sale | $799,900+277.3%$260/sqft |
Source: Bright MLS #PACT2107444 Report a problem | ||
| 4/12/1995 | Sold | $212,000$69/sqft |
Source: Public Record Report a problem | ||
Public tax history
| Year | Property taxes | Tax assessment |
|---|---|---|
| 2026 | $8,611 +2% | $217,020 |
| 2025 | $8,442 +0.1% | $217,020 |
| 2024 | $8,437 +8.7% | $217,020 |
| 2023 | $7,765 +3.2% | $217,020 |
| 2022 | $7,522 +2.6% | $217,020 |
| 2021 | $7,335 +673.6% | $217,020 |
| 2020 | $948 -86.1% | $217,020 |
| 2019 | $6,807 +1.8% | $217,020 |
| 2018 | $6,689 +9899.7% | $217,020 |
| 2017 | $67 | $217,020 |
| 2016 | -- | $217,020 |
| 2015 | -- | $217,020 |
| 2014 | -- | $217,020 |
| 2013 | -- | $217,020 |
| 2012 | -- | $217,020 |
| 2011 | -- | $217,020 |
| 2010 | -- | $217,020 |
| 2009 | -- | $217,020 |
| 2008 | -- | $217,020 |
| 2007 | -- | $217,020 |
| 2006 | -- | $217,020 |
| 2005 | -- | $217,020 |
| 2004 | -- | $217,020 |
| 2003 | -- | $217,020 |
| 2000 | -- | $217,020 |
Find assessor info on the county website
Neighborhood: 19333
Nearby homes
- $678,0003 bd3 ba2.4k sqft34 Wingstone Ln, Devon, PA 19333Off Market
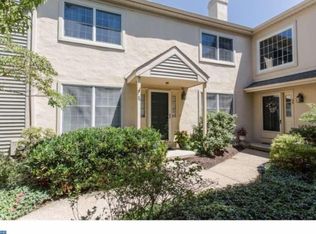
- $676,0003 bd3 ba2.4k sqft35 Wingstone Ln, Devon, PA 19333Off Market
- $859,0003 bd3 ba2.4k sqft36 Wingstone Ln, Devon, PA 19333Sold
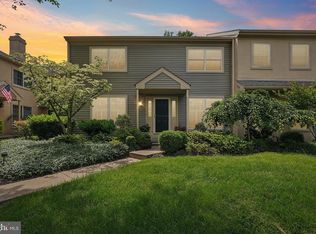
- $859,0003 bd3 ba2.4k sqft36 Wingstone Ln #36, Devon, PA 19333Sold

- $708,3003 bd3 ba2.4k sqft37 Wingstone Ln, Devon, PA 19333Off Market
- $788,6003 bd3 ba2.3k sqft32 Wingstone Ln, Devon, PA 19333Off Market
- $683,1003 bd2 ba2.3k sqft38 Wingstone Ln, Devon, PA 19333Off Market
- $650,0003 bd3 ba2.9k sqft31 Wingstone Ln, Devon, PA 19333Sold
Nearby schools
GreatSchools rating
- 10/10Devon El SchoolGrades: K-4Distance: 0.2 mi
- 8/10Tredyffrin-Easttown Middle SchoolGrades: 5-8Distance: 1.3 mi
- 10/10Conestoga Senior High SchoolGrades: 9-12Distance: 1.6 mi
Schools provided by the listing agent
- Elementary: Devon
- Middle: Tredyffrin-easttown
- High: Conestoga Senior
- District: Tredyffrin-easttown
Source: Bright MLS. This data may not be complete. We recommend contacting the local school district to confirm school assignments for this home.
Get a cash offer in 3 minutes
Find out how much your home could sell for in as little as 3 minutes with a no-obligation cash offer.
Estimated market value
$827,500
Get a cash offer in 3 minutes
Find out how much your home could sell for in as little as 3 minutes with a no-obligation cash offer.
Estimated market value
$827,500
- Pennsylvania
- Chester County
- Devon
- 19333
- 33 Wingstone Ln
