Welcome to this meticulously maintained single-story home located on a quiet, low-traffic street within the highly sought-after Oakwell Farms community. Offering 3 bedrooms, 2 full baths, and 2,322 square feet, this residence combines generous space, thoughtful functionality, and exceptional care throughout. The home is move-in ready while retaining a more traditional aesthetic-ideal for buyers who value solid condition today with the opportunity to update over time. Recent improvements include replacement windows, laminate hardwood flooring, new gutters installed in 2025, a recent water heater, and newer Trane HVAC system, reflecting long-term pride of ownership and proactive maintenance. At the center of the floor plan is the open kitchen, truly the heart of the home. It features abundant cabinetry, solid-surface countertops, and an open layout that flows seamlessly into the main living and dining areas-perfect for gathering, entertaining, or everyday living. Thoughtfully designed layout includes abundant storage and closet space and a dedicated office, ideal for remote work, study, or creative pursuits. Living spaces are well-proportioned and comfortable, offering flexibility for a variety of lifestyles. A standout feature is the oversized three-car garage, measuring approximately 19.5 feet deep by 38 feet long-a rare offering ideal for vehicles, a workshop, recreational equipment, or additional storage. Outdoor enjoyment continues with a covered patio with a gas grill stub, creating a functional space for relaxing evenings or casual entertaining. Residents of Oakwell Farms enjoy a 24-hour guard-gated entrance and a resort-style, active lifestyle with walking trails, clubhouse, community pool, tennis and pickleball courts, playground, and basketball court, all set among mature trees and beautifully maintained surroundings. Quietly situated, exceptionally maintained, and offering both immediate livability and long-term potential, this home presents a rare opportunity to enjoy space, comfort, and an active, resort-style lifestyle in one of San Antonio's most desirable communities.
Sold
Price Unknown
33 Wolfeton, San Antonio, TX 78218
3beds
2,322sqft
Single Family Residence
Built in 1994
7,666 Square Feet Lot
$516,800 Zestimate®
$--/sqft
$2,048 Estimated rent
Home value
$516,800
$486,000 - $553,000
$2,048/mo
Zestimate® history
Owner options
List your home for rent
$2,048/mo
Rent Zestimate®
Find your next renter with Zillow Rental Manager. Plus, with online applications, you can quickly screen prospective tenants – for free.
$2,048/mo
Rent Zestimate®
Refinance and save
$715/mo
Est. payment
Refinancing to a lower rate could help reduce your monthly payments and save thousands over the life of the loan.
$715/mo
Est. payment
Explore your selling options
Work with a Zillow partner agent
Leverage their expertise and Zillow's premium Showcase listings to get your home seen by more buyers.
Get startedList with your own agent
Get your home in front of millions of buyers by listing it on Zillow.
Learn how to do itSell it yourself
Take full control of how buyers see your home on Zillow by listing For Sale by Owner (FSBO).
List your homeWhat's special
Meticulously maintained single-story homeDedicated officeLaminate hardwood flooringReplacement windowsQuietly situatedOpen kitchenQuiet low-traffic street
Zillow last checked:
Listing updated:
Listed by:
Melissa Wiggans TREC #545331 (210) 332-0310,
Real Estate Muses
Source: LERA MLS,MLS#: 1932597
Facts & features
Interior
Bedrooms & bathrooms
- Bedrooms: 3
- Bathrooms: 2
- Full bathrooms: 2
Primary bedroom
- Features: Walk-In Closet(s), Ceiling Fan(s), Full Bath
- Area: 252
- Dimensions: 18 x 14
Bedroom 2
- Area: 132
- Dimensions: 12 x 11
Bedroom 3
- Area: 132
- Dimensions: 12 x 11
Primary bathroom
- Features: Tub/Shower Separate
- Area: 96
- Dimensions: 12 x 8
Dining room
- Area: 112
- Dimensions: 14 x 8
Kitchen
- Area: 216
- Dimensions: 18 x 12
Living room
- Area: 288
- Dimensions: 16 x 18
Office
- Area: 224
- Dimensions: 16 x 14
Heating
- Central, Natural Gas
Cooling
- Central Air
Appliances
- Included: Disposal, Dishwasher, Plumbed For Ice Maker, Water Softener Owned
- Laundry: Washer Hookup, Dryer Connection
Features
- Eat-in Kitchen, Study/Library, Master Downstairs, Ceiling Fan(s)
- Flooring: Carpet, Ceramic Tile, Laminate
- Windows: Window Coverings
- Has basement: No
- Number of fireplaces: 1
- Fireplace features: One
Interior area
- Total interior livable area: 2,322 sqft
Property
Parking
- Total spaces: 3
- Parking features: Three Car Garage
- Garage spaces: 3
Features
- Levels: One
- Stories: 1
- Pool features: None, Community
Lot
- Size: 7,666 Square Feet
Details
- Parcel number: 175000100390
Construction
Type & style
- Home type: SingleFamily
- Property subtype: Single Family Residence
Materials
- Brick
- Foundation: Slab
- Roof: Concrete
Condition
- Pre-Owned
- New construction: No
- Year built: 1994
Utilities & green energy
- Water: Water System
Community & HOA
Community
- Features: Tennis Court(s), Clubhouse, Playground, Jogging Trails, Sports Court, Bike Trails, Basketball Court
- Security: Controlled Access, Security Guard
- Subdivision: Oakwell Farms
HOA
- Has HOA: Yes
- HOA fee: $716 quarterly
- HOA name: OAKWELL FARMS HOA
Location
- Region: San Antonio
Financial & listing details
- Tax assessed value: $480,000
- Annual tax amount: $10,317
- Date on market: 1/9/2026
- Cumulative days on market: 12 days
- Listing terms: Conventional,FHA,VA Loan,Cash
Price history
| Date | Event | Price |
|---|---|---|
| 2/13/2026 | Sold | -- |
Source:  LERA MLS #1932597 Report a problem LERA MLS #1932597 Report a problem | ||
| 1/21/2026 | Pending sale | $525,000$226/sqft |
Source: LERA MLS #1932597 Report a problem | ||
| 1/16/2026 | Contingent | $525,000$226/sqft |
Source: LERA MLS #1932597 Report a problem | ||
| 1/9/2026 | Listed for sale | $525,000$226/sqft |
Source: LERA MLS #1932597 Report a problem | ||
Public tax history
| Year | Property taxes | Tax assessment |
|---|---|---|
| 2025 | $2,544 -2.2% | $480,000 -9.4% |
| 2024 | $2,602 -9.4% | $530,040 +4.5% |
| 2023 | $2,871 -39.9% | $507,075 +10% |
| 2022 | $4,774 +2.2% | $460,977 +10% |
| 2021 | $4,670 | $419,070 +3.3% |
| 2020 | $4,670 +0.7% | $405,610 +2.7% |
| 2019 | $4,639 | $395,090 +0.9% |
| 2018 | $4,639 +0.3% | $391,680 +2.4% |
| 2017 | $4,624 | $382,382 +10% |
| 2016 | -- | $347,620 +5.4% |
| 2015 | -- | $329,910 +3.9% |
| 2014 | -- | $317,480 +3.9% |
| 2013 | -- | $305,640 -0.2% |
| 2012 | -- | $306,230 -0.9% |
| 2011 | -- | $308,990 -0.9% |
| 2010 | -- | $311,740 -3.1% |
| 2009 | -- | $321,570 +8.3% |
| 2008 | -- | $296,813 +0.4% |
| 2007 | -- | $295,750 +9.5% |
| 2006 | -- | $270,000 +21.1% |
| 2005 | -- | $223,000 |
| 2004 | -- | -- |
| 2003 | -- | -- |
| 2002 | -- | -- |
| 2001 | -- | -- |
| 2000 | -- | -- |
Find assessor info on the county website
Neighborhood: Oakwell Farms
Nearby homes
- $100-- bd-- ba-- sqft33 Wolfeton Way UNIT 9A, San Antonio, TX 78218Off Market
- $602,0004 bd2 ba2.8k sqft49 Wolfeton Way, San Antonio, TX 78218Off Market
- $508,9003 bd2 ba2.2k sqft47 Wolfeton Way, San Antonio, TX 78218Off Market
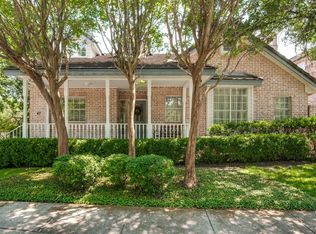
- $520,3003 bd2 ba2.5k sqft51 Wolfeton Way, San Antonio, TX 78218Off Market
- $--3 bd3 ba2.9k sqft53 Wolfeton Way, San Antonio, TX 78218Sold
- $561,2003 bd4 ba2.7k sqft45 Wolfeton Way, San Antonio, TX 78218Off Market
- $453,3003 bd3 ba2k sqft55 Wolfeton Way, San Antonio, TX 78218Off Market
- $100-- bd-- ba-- sqft26 Wickham Wood, San Antonio, TX 78218Off Market
Nearby schools
GreatSchools rating
- 8/10Northwood Elementary SchoolGrades: PK-5Distance: 1 mi
- 4/10Garner Middle SchoolGrades: 6-8Distance: 0.8 mi
- 4/10MacArthur High SchoolGrades: 9-12Distance: 2 mi
Schools provided by the listing agent
- Elementary: Northwood
- Middle: Garner
- High: Macarthur
- District: North East I.S.D.
Source: LERA MLS. This data may not be complete. We recommend contacting the local school district to confirm school assignments for this home.
Get a cash offer in 3 minutes
Find out how much your home could sell for in as little as 3 minutes with a no-obligation cash offer.
Estimated market value
$516,800
Get a cash offer in 3 minutes
Find out how much your home could sell for in as little as 3 minutes with a no-obligation cash offer.
Estimated market value
$516,800
Nearby cities
Nearby neighborhoods
Nearby zip codes
Other San Antonio Topics
