Skip main navigation
Sold for $282,000
  • $282,000

    33 Woodhaven Ct SW, Cartersville, GA 30120

    3beds
    2baths
    1,360sqft
    Single Family Residence
    Built in 2000
    0.61 Acres Lot
    $284,400 Zestimate®
    $207/sqft
    $1,858 Estimated rent

    Home value

    $284,400

    $262,000 - $310,000

    $1,858/mo

    Zestimate® history
    Loading
    Loading...

    Owner options

    List your home for rent

    $1,858/mo

    Rent Zestimate®

    Find your next renter with Zillow Rental Manager. Plus, with online applications, you can quickly screen prospective tenants – for free.

    Learn more

    $1,858/mo

    Rent Zestimate®

    Refinance and save

    $1,714/mo

    Est. payment

    Refinancing to a lower rate could help reduce your monthly payments and save thousands over the life of the loan.

    See today's rates

    $1,714/mo

    Est. payment

    Explore your selling options

    Work with a Zillow partner agent

    Leverage their expertise and Zillow's premium Showcase listings to get your home seen by more buyers.

    Get started

    List with your own agent

    Get your home in front of millions of buyers by listing it on Zillow.

    Learn how to do it

    Sell it yourself

    Take full control of how buyers see your home on Zillow by listing For Sale by Owner (FSBO).

    List your home

    What's special

    Open split planOne level ranch homeScreen porchLevel lotNice level lot
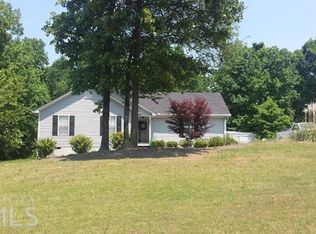
    One Level Ranch home with Open Split plan and Level lot. 3Br 2Ba, 2 car garage.2 outbuildings. Screen Porch. Nice Level lot and driveway. $100 Down FHA financing available to Qualified owner occupant Buyers. Listed IN- Insured with new FHA Appraisal. HUD Owned Home, Sold AS-IS.Case#106-455303 Seller makes no representations or warranties as to property condition. Equal Housing Opportunity. See:WWW.HUDHOMESTORE.GOV or www.olympusams-at.com for Official and complete information provided by seller. Call Mike Lewis today to see this home!

    Zillow last checked:

    Listing updated:

    Listed by:

    Michael Lewis,

    Response Realty

    Bought with:

    Michael Lewis, 163520

    Response Realty

    Source: Carpet Capital AOR,MLS#: 130562MLS Logo

    Facts & features

    Interior

    Bedrooms & bathrooms
    • Bedrooms: 3
    • Bathrooms: 2
    Rooms
    • Room types: None
    Primary bedroom
    • Features: Master on Main Level
    • Level: First
    Bedroom 2
    • Level: First
    Bedroom 3
    • Level: First
    Primary bathroom
    • Description: Full/Main
    • Features: Garden Tub, Separate Shower
    Bathroom 2
    • Description: Full/Main
    Living room
    • Description: Open Plan
    • Level: First
    Heating
    • Central, Natural Gas
    Cooling
    • Central Air
    Appliances
    • Included: Dishwasher, Microwave Built-in, Built-In Electric Range, Refrigerator w/Icemaker, Gas Water Heater
    • Laundry: Laundry Room
    Features
    • Ceiling 9 Ft or more, Ceiling Fan(s), Walk-In Closet(s), LR Combination Dining, No Dining Area in Kitchen
    • Flooring: Carpet, Laminate
    • Windows: Thermopane Windows, Vinyl Frame
    • Attic: Pull Down Stairs
    • Has fireplace: Yes
    • Fireplace features: Living Room, Gas Log
    Interior area
    • Total structure area: 1,360
    • Total interior livable area: 1,360 sqft
    • Finished area above ground: 0
    • Finished area below ground: 0

    Property

    Parking
    • Total spaces: 2
    • Parking features: Attached Garage - 2 Cars, 1 Garage Door Opener
    • Attached garage spaces: 2
    • Has uncovered spaces: Yes
    Features
    • Levels: One
    • Patio & porch: Deck, Porch-Covered, Porch-Screened
    • Fencing: Wood Privacy
    Lot
    • Size: 0.61 Acres
    • Dimensions: 26571 sq. ft
    • Features: Cleared-Some, Level-Mostly, Wooded-Some
    Details
    • Parcel number: 0051G0001021
    • Zoning: TRAD RES

    Construction

    Type & style
    • Home type: SingleFamily
    • Architectural style: Ranch
    • Property subtype: Single Family Residence
    Materials
    • Vinyl Siding
    • Foundation: Crawl Space/Masonry
    • Roof: Architectural,Ridge Vent(s)
    Condition
    • Year built: 2000

    Utilities & green energy

    • Sewer: Septic Tank
    • Water: Public
    • Utilities for property: Cable Available

    Community & HOA

    Community
    • Subdivision: Etowah Ridge
    Location
    • Region: Cartersville

    Financial & listing details

    • Price per square foot: $207/sqft
    • Annual tax amount: $2,929
    • Date on market: 7/25/2025
    • Listing terms: Possession at Closing

    Price history

    DateEventPrice
    9/18/2025Sold$282,000$207/sqft
    Source: Carpet Capital AOR #130562 Report a problem
    8/6/2025Pending sale$282,000$207/sqft
    Source: Carpet Capital AOR #130562 Report a problem
    7/25/2025Listed for sale$282,000+6.4%$207/sqft
    Source: Carpet Capital AOR #130562 Report a problem
    10/18/2022Sold$265,000-3.6%$195/sqft
    Source: FMLS GA #7100075 Report a problem
    9/22/2022Pending sale$275,000$202/sqft
    Source: GAMLS #10082028 Report a problem
    9/14/2022Price change$275,000-3.2%$202/sqft
    Source: GAMLS #10082028 Report a problem
    9/2/2022Price change$284,000-0.4%$209/sqft
    Source: GAMLS #10082028 Report a problem
    8/30/2022Listed for sale$285,000$210/sqft
    Source: GAMLS #10082028 Report a problem
    8/26/2022Pending sale$285,000$210/sqft
    Source: GAMLS #10082028 Report a problem
    8/15/2022Listed for sale$285,000$210/sqft
    Source: GAMLS #10082028 Report a problem

    Public tax history

    Tax history is unavailable.

    Neighborhood: 30120

    Nearby schools

    GreatSchools rating
    Get a cash offer in 3 minutes
    Find out how much your home could sell for in as little as 3 minutes with a no-obligation cash offer.
    Estimated market value
    $284,400
    Get a cash offer in 3 minutes
    Find out how much your home could sell for in as little as 3 minutes with a no-obligation cash offer.
    Estimated market value
    $284,400