Skip main navigation
Off market
  • $599,900

    33 Woodland Dr, Durham, CT 06422

    4beds
    3,065sqft
    SingleFamily
    Built in 1953
    0.64 Acres Lot
    $599,900 Zestimate®
    $196/sqft
    $4,365 Estimated rent

    Home value

    $599,900

    $558,000 - $648,000

    $4,365/mo

    Zestimate® history
    Loading
    Loading...

    Owner options

    List your home for rent

    $4,365/mo

    Rent Zestimate®

    Find your next renter with Zillow Rental Manager. Plus, with online applications, you can quickly screen prospective tenants – for free.

    Learn more

    $4,365/mo

    Rent Zestimate®

    Refinance and save

    $4,199/mo

    Est. payment

    Refinancing to a lower rate could help reduce your monthly payments and save thousands over the life of the loan.

    See today's rates

    $4,199/mo

    Est. payment

    Explore your selling options

    Work with a Zillow partner agent

    Leverage their expertise and Zillow's premium Showcase listings to get your home seen by more buyers.

    Get started

    List with your own agent

    Get your home in front of millions of buyers by listing it on Zillow.

    Learn how to do it

    Sell it yourself

    Take full control of how buyers see your home on Zillow by listing For Sale by Owner (FSBO).

    List your home

    What's special

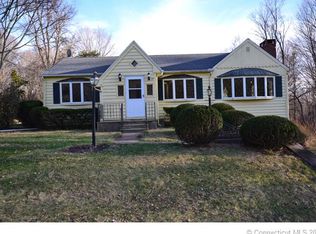
    What is not to LOVE about this home. Start your journey on a dead end cul-de-sac of a limited number of homes. Close to everything but quiet enough to hear the sounds of the birds & bees. Entering this property through the large front living room is your first glance at how clean this home is. Featuring hardwood floors throughout the entire first and second levels, with the main entertaining kitchen area floors, recently all refinished. Newer windows, recent paint & meticulous care have been poured into this home. You have not 1 BUT 2 fireplaces, & one is double sided, sharing the wall between the front LR & the casual dining space near the kitchen. There is a mix of open floor plan & private spaces throughout this home. It would be easy to have quiet retreat/rest in one area, while entertaining & enjoying company in another. The kitchen has a stone feature wall near the second fireplace nook. This nook is large enough for a sofa & armchairs or a narrow dining table. Enough counter space, breakfast bar & island area to seat an army! All situated right off the deck & another den/tv room. The Master is a private space on the second floor, featuring vaulted ceilings, wood beams, a large Master Bath has a giant soaking tub, double vanity, detached rain-head shower stall, two closets & lots of windows to let in natural light. C/A, sliding barn doors, stacked stone walls & patio area are other updates to enjoy at this home. See additional remarks box for more info. The basement has two large spaces that are both finished. One area is directly located off the garage and has a full bath, there is wall to wall carpeting and wood bead board throughout this space. A door from here takes you to the laundry area, complete with an extra large wash sink, ample counter space and a wall of cabinets for extra storage. The house is hardwired for a generator the switch is located in this laundry area, there is a sump pump and curtain drain to finish off this area all with easy exterior access via a bilco door. Go back to the interior access for your oversized garage space, and through another utility area to the second large finished room. This was a media/movie room but could be anything. This space has A/C and provides direct access to the secret patio space. This space was used for many private summertime dinners and great conversations under the stars. It easily works as a sheltered firepit and lounging area too. From here there is a stone walkway to the back yard. There is room to play, garden and relax. The entire house has a hardwired audio system, which includes a control from almost every room, as well as the basement and deck area. A shed tucked away in the back could be used to store garden, outdoor toys and other items, or perhaps to be repurposed into a chicken coop. The deck measures 15'x12' and brings you back into the FABULOUS kitchen area. You are close to golf courses, skiing, riding/boarding stables, state parks, private and public school systems, 20 minutes to Hammonasset State Beach and Park, 5-10 minutes to Middletown's Main St for dining and shopping, New Haven and Hartford commute routes, Rte 9 and so many other things. There really is too much to list for this property. Come see it today before its gone!

    This property is off market, which means it's not currently listed for sale or rent on Zillow. This may be different from what's available on other websites or public sources.

    Facts & features

    Interior

    Bedrooms & bathrooms
    • Bedrooms: 4
    • Bathrooms: 4
    • Full bathrooms: 3
    • 1/2 bathrooms: 1
    Heating
    • Baseboard, Forced air, Oil
    Cooling
    • Central
    Appliances
    • Included: Dishwasher, Dryer, Refrigerator, Washer
    Features
    • Has fireplace: Yes
    Interior area
    • Total interior livable area: 3,065 sqft

    Property

    Parking
    • Total spaces: 2
    • Parking features: Garage - Attached, Off-street
    Features
    • Exterior features: Other
    Lot
    • Size: 0.64 Acres
    Details
    • Parcel number: DURHA0003700

    Construction

    Type & style
    • Home type: SingleFamily
    Materials
    • Frame
    Condition
    • Year built: 1953

    Community & HOA

    Location
    • Region: Durham

    Financial & listing details

    • Price per square foot: $196/sqft
    • Tax assessed value: $236,880
    • Annual tax amount: $8,857

    Price history

    DateEventPrice
    7/16/2020Sold$389,900+2.6%$127/sqft
    Source: Smart MLS #170305091 Report a problem
    6/14/2020Listed for sale$379,900$124/sqft
    Source: William Raveis Real Estate #170305091 Report a problem

    Public tax history

    YearProperty taxesTax assessment
    2025$8,857 +4.7%$236,880
    2024$8,457 +2.6%$236,880
    2023$8,239 +0.6%$236,880
    2022$8,189 -2.8%$236,880
    2021$8,423 +32.9%$236,880 +33.8%
    2020$6,337 -0.3%$177,100
    2019$6,356 -1.7%$177,100
    2018$6,464 -7.6%$177,100
    2017$6,995 +11.9%$177,100
    2016$6,253 -8.9%$177,100 -12.9%
    2015$6,861 +1.6%$203,350
    2014$6,755 +1.7%$203,350
    2013$6,641 +1.5%$203,350
    2012$6,546 +5.7%$203,350
    2011$6,194 +5.3%$203,350 -7.3%
    2010$5,880 +2.3%$219,310
    2009$5,746 -0.2%$219,310
    2008$5,757 $219,310
    2007$5,757 $219,310
    2006$5,757 +16%$219,310 +68%
    2005$4,961 +8.4%$130,550
    2004$4,576 +21.6%$130,550 +16.2%
    2003$3,764 -21%$112,350 -30%
    2001$4,767 +72%$160,500 +50.8%
    1995$2,772 $106,400
    Find assessor info on the county website

    Neighborhood: 06422

    Nearby schools

    GreatSchools rating
    Get pre-qualified for a loan
    At Zillow Home Loans, we can pre-qualify you in as little as 5 minutes with no impact to your credit score.

    An equal housing lender. NMLS #10287.

    Sell for more on Zillow
    Get a Zillow Showcase℠ listing at no additional cost and you could sell for .
    $599,900
    2% more
    +$11,998
    With Zillow Showcase(estimated)
    $611,898
