Skip main navigation
Off market
  • $1,261,600

    33 Woodland Dr, Roslyn, NY 11576

    3beds
    2,360sqft
    Condo
    Built in 1984
    -- sqft lot
    $1,261,600 Zestimate®
    $535/sqft
    $7,159 Estimated rent

    Home value

    $1,261,600

    $1.19M - $1.35M

    $7,159/mo

    Zestimate® history
    Loading
    Loading...

    Owner options

    List your home for rent

    $7,159/mo

    Rent Zestimate®

    Find your next renter with Zillow Rental Manager. Plus, with online applications, you can quickly screen prospective tenants – for free.

    Learn more

    $7,159/mo

    Rent Zestimate®

    Refinance and save

    $9,302/mo

    Est. payment

    Refinancing to a lower rate could help reduce your monthly payments and save thousands over the life of the loan.

    See today's rates

    $9,302/mo

    Est. payment

    Explore your selling options

    Work with a Zillow partner agent

    Leverage their expertise and Zillow's premium Showcase listings to get your home seen by more buyers.

    Get started

    List with your own agent

    Get your home in front of millions of buyers by listing it on Zillow.

    Learn how to do it

    Sell it yourself

    Take full control of how buyers see your home on Zillow by listing For Sale by Owner (FSBO).

    List your home

    What's special

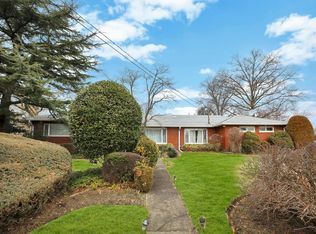
    Whitewood's , Cedar Model featuring Master plus second Bedroom on the main floor. Redone kitchen with stainless appliances and granite counter tops, Wood floors throughout, new windows and doors, three heating zones, central vacuum system, Upstairs to another Bedroom, Bath and Loft and down to a finished lower level with Family Room, Cedar Closets and Utility Rooms. There's a large deck flanking the back with tall evergreens Whitewood is a full service gated community located in The Village North Hills, offering shuttle service to and from The Manhasset train station.

    This property is not currently displayed as for sale or rent on Zillow. This may be different from what's on other websites or public sources.

    Facts & features

    Interior

    Bedrooms & bathrooms
    • Bedrooms: 3
    • Bathrooms: 3
    • Full bathrooms: 2
    • 1/2 bathrooms: 1
    Heating
    • Other
    Cooling
    • Central
    Appliances
    • Included: Dryer, Refrigerator, Washer
    Features
    • Eat-in Kitchen, Master Downstairs, Living Room / Dining Room, 1st Floor Bedrm, Entrance Foyer, Granite Counters, Master Bath, Pantry, Powder Room, Storage, Walk-In Closet(s), Cathedral Ceiling(s), Guest Quarters, Floor to Ceiling Windows, Washer/Dryer Hookup, Open Floorplan, Exercise Room
    • Doors: Storm Door(s)
    • Windows: Skylight(s), Insulated Windows
    • Basement: Finished, Full
    • Has fireplace: Yes
    Interior area
    • Total interior livable area: 2,360 sqft

    Property

    Parking
    • Parking features: Garage - Attached
    Accessibility
    • Accessibility features: ADA Access
    Features
    • Patio & porch: Patio, Deck
    • Exterior features: Brick
    • Pool features: Inground Pool
    Lot
    • Size: 1.43 Acres
    • Features: Near Public Transit, Private
    Details
    • Parcel number: 07320000007UCA007600033

    Construction

    Type & style
    • Home type: Condo
    • Architectural style: Townhouse
    Condition
    • Year built: 1984

    Utilities & green energy

    • Sewer: Public Sewer
    • Water: Public

    Community & HOA

    Community
    • Security: Security System, Fire Splinkler System
    HOA
    • Has HOA: Yes
    • Amenities included: Gated
    • Services included: Sewer, Maintenance Grounds, Trash, Snow Removal, Exterior Maintenance, Water, Pool Care
    • HOA fee: $900 monthly
    Location
    • Region: Roslyn

    Financial & listing details

    • Price per square foot: $535/sqft
    • Tax assessed value: $643,000
    • Inclusions: Dryer, Dishwasher, Refrigerator, Washer, Oven/Range, Alarm System, Central Vacuum, Door Hardware, Garage Door Opener, Microwave, Light Fixtures, Screens, Storm Windows, Basketball Hoop, Cook Top, Garage Remote, Wall Oven, Front Gate, Air Filter System, Dehumidifier, Entertainment Cabinets

    Price history

    DateEventPrice
    4/12/2021Sold$919,000$389/sqft
    Source: OneKey® MLS as distributed by MLS GRID #L3208681 Report a problem
    1/5/2021Pending sale$919,000$389/sqft
    Source: OneKey® MLS as distributed by MLS GRID #3208681 Report a problem
    1/1/2021Listing removed--
    Source: Douglas Elliman Report a problem
    11/13/2020Price change$919,000-4.2%$389/sqft
    Source: Douglas Elliman #3208681 Report a problem
    7/25/2020Listed for sale$959,000$406/sqft
    Source: Douglas Elliman Real Estate #3208681 Report a problem
    6/20/2020Listing removed$959,000$406/sqft
    Source: Douglas Elliman #3208681 Report a problem
    3/17/2020Listed for sale$959,000-4%$406/sqft
    Source: Douglas Elliman Real Estate #3208681 Report a problem
    2/6/2020Listing removed$999,000$423/sqft
    Source: CENTURY 21 Premier #3195412 Report a problem
    1/28/2020Price change$999,000+11.1%$423/sqft
    Source: CENTURY 21 Premier #3195412 Report a problem
    9/17/2019Price change$899,000-18.1%$381/sqft
    Source: CENTURY 21 Premier #3130638 Report a problem
    8/10/2019Price change$1,098,000-8.4%$465/sqft
    Source: CENTURY 21 Premier #3130638 Report a problem
    7/31/2019Listed for sale$1,199,000+83.1%$508/sqft
    Source: CENTURY 21 Premier #3130638 Report a problem
    8/4/2003Sold$655,000-3%$278/sqft
    Source: Public Record Report a problem
    1/17/2003Sold$675,000$286/sqft
    Source: Public Record Report a problem

    Public tax history

    YearProperty taxesTax assessment
    2024-- $643 -12.5%
    2023-- $735 -19%
    2022-- $907
    2021$17,589 +1.7%--
    2020$17,296 +13.3%$1,360
    2019$15,262 $1,360
    2018$15,262 +4.3%$1,360
    2017$14,637 +3.3%$1,360
    2016$14,171 +273.6%$1,360
    2015$3,793 +5.5%$1,360
    2013$3,596 -5%$1,360 -9.1%
    2012$3,787 -62.1%$1,496 -11.9%
    2011$10,003 +4.5%$1,698 -1.7%
    2010$9,574 $1,728 -12.2%
    2009-- $1,968 +3.9%
    2008-- $1,894 +6%
    2006-- $1,787 -50%
    2005-- $3,572 -41.5%
    2004-- $6,110
    2003-- $6,110
    Find assessor info on the county website

    Neighborhood: 11576

    Nearby schools

    GreatSchools rating
    Schools provided by the listing agent
    • Elementary: Searingtown School
    • Middle: Herricks Middle School
    • High: Herricks High School
    • District: Herricks

    Source: The MLS. This data may not be complete. We recommend contacting the local school district to confirm school assignments for this home.

    Get a cash offer in 3 minutes
    Find out how much your home could sell for in as little as 3 minutes with a no-obligation cash offer.
    Estimated market value
    $1,261,600
    Get a cash offer in 3 minutes
    Find out how much your home could sell for in as little as 3 minutes with a no-obligation cash offer.
    Estimated market value
    $1,261,600