Enjoy the charm of this meticulously maintained 4 Bedroom, vinyl-sided Cape-Style home which offers the perfect blend of comfort and convenience! The first floor features 2 bedrooms (1 was used as a dining room) and an updated full bath. The second level features 2 generously sized bedrooms with built-ins and an updated full bath. The kitchen opens up to a living room with hardwood flooring. As you enter the home, enjoy the 3-season room that leads onto a covered back deck where you can relax and enjoy your level, fully fenced-in backyard. The basement boasts lots of storage space. It includes a newer washer and dryer, new sump pump 2024. Newer windows throughout 2020 (APO). This home is ready to move in! It's situated on a cul-de-sac with easy access to RT57 and I-91. OPEN HOUSE Sunday April 14th from 11-12:30.
Sold for $335,000
$335,000
33 Woodside Dr, Agawam, MA 01001
4beds
1,260sqft
Single Family Residence
Built in 1948
10,019 Square Feet Lot
$385,000 Zestimate®
$266/sqft
$2,629 Estimated rent
Home value
$385,000
$366,000 - $404,000
$2,629/mo
Zestimate® history
Owner options
List your home for rent
$2,629/mo
Rent Zestimate®
Find your next renter with Zillow Rental Manager. Plus, with online applications, you can quickly screen prospective tenants – for free.
$2,629/mo
Rent Zestimate®
Refinance and save
$2,193/mo
Est. payment
Refinancing to a lower rate could help reduce your monthly payments and save thousands over the life of the loan.
$2,193/mo
Est. payment
Explore your selling options
Work with a Zillow partner agent
Leverage their expertise and Zillow's premium Showcase listings to get your home seen by more buyers.
Get startedList with your own agent
Get your home in front of millions of buyers by listing it on Zillow.
Learn how to do itSell it yourself
Take full control of how buyers see your home on Zillow by listing For Sale by Owner (FSBO).
List your homeWhat's special
Covered back deck
Zillow last checked:
Listing updated:
Listed by:
Jen Wilson Home Team 413-575-4115,
Berkshire Hathaway HomeServices Realty Professionals 413-568-2405,
Ania Leary 413-575-5624
Bought with:
Brenda Leduc
RE/MAX Compass
Source: MLS PIN,MLS#: 73219012
Facts & features
Interior
Bedrooms & bathrooms
- Bedrooms: 4
- Bathrooms: 2
- Full bathrooms: 2
Primary bedroom
- Level: Second
Bedroom 2
- Level: Second
Bedroom 3
- Level: First
Bedroom 4
- Level: First
Bathroom 1
- Level: First
Bathroom 2
- Level: Second
Dining room
- Level: First
Kitchen
- Level: First
Living room
- Level: First
Heating
- Baseboard, Steam, Natural Gas
Cooling
- None
Appliances
- Included: Gas Water Heater, Tankless Water Heater, Range, Dishwasher, Disposal, Refrigerator, Washer, Dryer
- Laundry: In Basement
Features
- Flooring: Hardwood, Wood Laminate
- Windows: Insulated Windows
- Basement: Bulkhead,Sump Pump,Concrete,Unfinished
- Has fireplace: No
Interior area
- Total structure area: 1,260
- Total interior livable area: 1,260 sqft
Property
Parking
- Total spaces: 2
- Parking features: Paved Drive, Paved
- Uncovered spaces: 2
Features
- Patio & porch: Deck - Roof
- Exterior features: Deck - Roof, Storage, Fenced Yard
- Fencing: Fenced/Enclosed,Fenced
Lot
- Size: 10,019 Square Feet
- Features: Cul-De-Sac, Level
Details
- Parcel number: 2483889
- Zoning: Res
Construction
Type & style
- Home type: SingleFamily
- Architectural style: Cape
- Property subtype: Single Family Residence
Materials
- Frame
- Foundation: Concrete Perimeter
- Roof: Shingle
Condition
- Year built: 1948
Utilities & green energy
- Sewer: Public Sewer
- Water: Public
- Utilities for property: for Electric Oven
Community & HOA
Community
- Features: Shopping, Park, Walk/Jog Trails, Highway Access, Public School
HOA
- Has HOA: No
Location
- Region: Agawam
Financial & listing details
- Price per square foot: $266/sqft
- Tax assessed value: $236,000
- Annual tax amount: $3,724
- Date on market: 1/11/2026
Price history
| Date | Event | Price |
|---|---|---|
| 5/28/2024 | Sold | $335,000+1.5%$266/sqft |
Source: MLS PIN #73219012 Report a problem | ||
| 4/19/2024 | Pending sale | $329,900$262/sqft |
Source: BHHS broker feed #73219012 Report a problem | ||
| 4/3/2024 | Listed for sale | $329,900+53.1%$262/sqft |
Source: MLS PIN #73219012 Report a problem | ||
| 3/22/2019 | Sold | $215,500+0.3%$171/sqft |
Source: Public Record Report a problem | ||
| 2/21/2019 | Pending sale | $214,900$171/sqft |
Source: Coldwell Banker Residential Brokerage - Enfield Office #72448357 Report a problem | ||
| 2/1/2019 | Listed for sale | $214,900+14.9%$171/sqft |
Source: Coldwell Banker Residential Brokerage #72448357 Report a problem | ||
| 8/28/2008 | Sold | $187,000-4.1%$148/sqft |
Source: Public Record Report a problem | ||
| 6/19/2008 | Listed for sale | $194,900+94.9%$155/sqft |
Source: MLS Property Information Network #70775114 Report a problem | ||
| 5/7/1993 | Sold | $100,000$79/sqft |
Source: Public Record Report a problem | ||
Public tax history
| Year | Property taxes | Tax assessment |
|---|---|---|
| 2025 | $4,111 +4.3% | $280,800 +3.6% |
| 2024 | $3,942 +5.9% | $271,100 +14.9% |
| 2023 | $3,724 +4.5% | $236,000 +6.6% |
| 2022 | $3,565 +5.8% | $221,300 +10.3% |
| 2021 | $3,370 -1% | $200,600 +2.9% |
| 2020 | $3,404 +7% | $195,000 +2.1% |
| 2019 | $3,180 +5.4% | $191,000 +5.1% |
| 2018 | $3,018 +5.5% | $181,700 +3.6% |
| 2017 | $2,861 +3.5% | $175,400 +2.6% |
| 2016 | $2,765 +5.3% | $170,900 +2.4% |
| 2015 | $2,627 -1% | $166,900 +2.5% |
| 2014 | $2,653 +4.4% | $162,900 |
| 2013 | $2,541 +0.6% | $162,900 -7.2% |
| 2012 | $2,527 +2.8% | $175,500 |
| 2011 | $2,457 +3.1% | $175,500 -4.7% |
| 2010 | $2,382 +5.1% | $184,100 -1.9% |
| 2009 | $2,266 +1.4% | $187,700 -1.4% |
| 2008 | $2,234 +3% | $190,300 +3.8% |
| 2007 | $2,168 +7.7% | $183,400 +8.6% |
| 2006 | $2,013 +6.3% | $168,900 +20% |
| 2005 | $1,894 +5.5% | $140,800 +15.7% |
| 2004 | $1,795 +1.2% | $121,700 +0.9% |
| 2003 | $1,774 +21.6% | $120,600 +25.4% |
| 2001 | $1,459 | $96,200 |
Find assessor info on the county website
Neighborhood: 01001
Nearby homes
- $353,5003 bd1 ba1.7k sqft41 Woodside Dr, Agawam, MA 01001Off Market
- $285,0003 bd1 ba872 sqft27 Woodside Dr, Agawam, MA 01001Sold
- $373,0003 bd1 ba1.6k sqft34 Woodside Dr, Agawam, MA 01001Off Market
- $296,6003 bd1 ba816 sqft28 Woodside Dr, Agawam, MA 01001Off Market
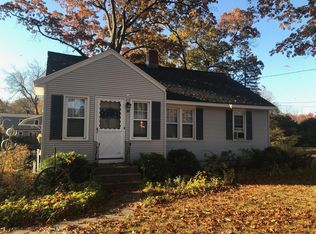
- $357,0003 bd2 ba1.3k sqft42 Woodside Dr, Agawam, MA 01001Off Market
- $363,5003 bd2 ba1.5k sqft49 Woodside Dr, Agawam, MA 01001Off Market
- $300,3002 bd1 ba896 sqft23 Woodside Dr, Agawam, MA 01001Off Market
- $390,9004 bd2 ba1.3k sqft50 Woodside Dr, Agawam, MA 01001Off Market
Nearby schools
GreatSchools rating
- 6/10Benjamin J Phelps Elementary SchoolGrades: K-4Distance: 0.8 mi
- 5/10Agawam Junior High SchoolGrades: 7-8Distance: 2.4 mi
- 4/10Agawam High SchoolGrades: 9-12Distance: 0.8 mi


Get pre-qualified for a loan
At Zillow Home Loans, we can pre-qualify you in as little as 5 minutes with no impact to your credit score.An equal housing lender. NMLS #10287.
Sell for more on Zillow
Get a Zillow Showcase℠ listing at no additional cost and you could sell for .
$385,000
2% more
+$7,700
With Zillow Showcase(estimated)
$392,700
- Massachusetts
- Hampden County
- Agawam
- 01001
- 33 Woodside Dr
Nearby cities
Nearby zip codes
Other Agawam Topics
