Poised on a beautiful cul-de-sac in the heart of Westport, walking distance to Bedford Middle School and Staples High School, this exquisite home has been thoughtfully curated inside and out. Fully renovated by Rose Adams, the main living spaces are open and inviting with custom millwork throughout. Relax by the family room's fireplace or gather with friends in the chef's kitchen featuring high end Wolf appliances, wine refrigerator and a spacious island. The fully-fenced backyard offers the perfect blend of resort amenities and natural beauty. Walls of oversized windows fill the living and dining spaces with sunlight and French doors open to the expansive terrace. Unwind or entertain beneath the new motorized pergola looking out across professionally landscaped flower and vegetable gardens. Bluestone steps descend to the center court tennis patio and newly-renovated sports court for tennis, pickleball and basketball. Soak in the hot tub or rinse off in the outdoor shower after a trip to the beach. Room for a pool to complete your dream oasis. Upstairs, five bedrooms include a serene primary suite with spa bath. The finished lower level offers flexible spaces for a home gym, playroom or game room with a full bath and wet bar. A finished space over the garage offers bountiful storage. Architectural plans exist for a primary suite expansion and addition to the home.
Sold for $2,850,000
Street View
$2,850,000
33 Woody Lane, Westport, CT 06880
5beds
4,554sqft
Single Family Residence
Built in 1970
2 Acres Lot
$3,034,400 Zestimate®
$626/sqft
$8,210 Estimated rent
Home value
$3,034,400
$2.73M - $3.40M
$8,210/mo
Zestimate® history
Owner options
List your home for rent
$8,210/mo
Rent Zestimate®
Find your next renter with Zillow Rental Manager. Plus, with online applications, you can quickly screen prospective tenants – for free.
$8,210/mo
Rent Zestimate®
Refinance and save
$16,063/mo
Est. payment
Refinancing to a lower rate could help reduce your monthly payments and save thousands over the life of the loan.
$16,063/mo
Est. payment
Explore your selling options
Work with a Zillow partner agent
Leverage their expertise and Zillow's premium Showcase listings to get your home seen by more buyers.
Get startedList with your own agent
Get your home in front of millions of buyers by listing it on Zillow.
Learn how to do itSell it yourself
Take full control of how buyers see your home on Zillow by listing For Sale by Owner (FSBO).
List your homeWhat's special
Zillow last checked:
Listing updated:
Listed by:
Michelle Genovesi 203-984-7793,
William Raveis Real Estate 203-227-4343
Bought with:
Jennifer Leahy, RES.0798123
Compass Connecticut, LLC
Source: Smart MLS,MLS#: 24086407
Facts & features
Interior
Bedrooms & bathrooms
- Bedrooms: 5
- Bathrooms: 4
- Full bathrooms: 3
- 1/2 bathrooms: 1
Primary bedroom
- Features: Full Bath, Hardwood Floor
- Level: Upper
Bedroom
- Features: Full Bath, Hardwood Floor
- Level: Upper
Bedroom
- Features: Hardwood Floor
- Level: Upper
Bedroom
- Features: Hardwood Floor
- Level: Upper
Bedroom
- Features: Hardwood Floor
- Level: Upper
Dining room
- Features: Bay/Bow Window, Hardwood Floor
- Level: Main
Family room
- Features: Built-in Features, Fireplace, French Doors, Hardwood Floor
- Level: Main
Kitchen
- Features: French Doors, Hardwood Floor
- Level: Main
Living room
- Features: Built-in Features, Fireplace, Hardwood Floor
- Level: Main
Heating
- Baseboard, Zoned, Natural Gas
Cooling
- Central Air
Appliances
- Included: Gas Cooktop, Oven, Microwave, Subzero, Dishwasher, Instant Hot Water, Washer, Dryer, Water Heater
- Laundry: Main Level
Features
- Sound System, Wired for Data, Central Vacuum, Open Floorplan, Smart Thermostat
- Doors: French Doors
- Basement: Full,Heated,Sump Pump,Storage Space,Interior Entry,Partially Finished
- Attic: Storage,Finished,Pull Down Stairs
- Number of fireplaces: 2
Interior area
- Total structure area: 4,554
- Total interior livable area: 4,554 sqft
- Finished area above ground: 3,204
- Finished area below ground: 1,350
Property
Parking
- Total spaces: 4
- Parking features: Attached, Other, Paved, Driveway, Garage Door Opener, Private
- Attached garage spaces: 2
- Has uncovered spaces: Yes
Features
- Patio & porch: Terrace, Patio, Deck
- Exterior features: Lighting, Tennis Court(s), Stone Wall
- Spa features: Heated
- Fencing: Partial,Electric
- Waterfront features: Beach Access, Water Community
Lot
- Size: 2 Acres
- Features: Wetlands, Wooded, Cul-De-Sac, Landscaped
Details
- Additional structures: Shed(s)
- Parcel number: 418532
- Zoning: AAA
- Other equipment: Entertainment System
Construction
Type & style
- Home type: SingleFamily
- Architectural style: Colonial
- Property subtype: Single Family Residence
Materials
- Shake Siding, Cedar
- Foundation: Concrete Perimeter
- Roof: Asphalt
Condition
- New construction: No
- Year built: 1970
Utilities & green energy
- Sewer: Septic Tank
- Water: Public
Green energy
- Energy efficient items: Insulation, Thermostat
Community & HOA
Community
- Features: Golf, Health Club, Library, Medical Facilities, Playground, Private School(s), Pool, Shopping/Mall
- Security: Security System
- Subdivision: Long Lots
HOA
- Has HOA: No
Location
- Region: Westport
Financial & listing details
- Price per square foot: $626/sqft
- Tax assessed value: $790,800
- Annual tax amount: $14,914
- Date on market: 4/8/2025
- Exclusions: Please see list on documents.
Price history
| Date | Event | Price |
|---|---|---|
| 8/12/2025 | Sold | $2,850,000+9.8%$626/sqft |
Source:  Smart MLS #24086407 Report a problem Smart MLS #24086407 Report a problem | ||
| 7/24/2025 | Listed for sale | $2,595,000$570/sqft |
Source:  William Raveis Real Estate, Mortgage & Insurance #24086407 Report a problem William Raveis Real Estate, Mortgage & Insurance #24086407 Report a problem | ||
| 4/17/2025 | Pending sale | $2,595,000$570/sqft |
Source: Smart MLS #24086407 Report a problem | ||
| 4/14/2025 | Listed for sale | $2,595,000+68%$570/sqft |
Source: Smart MLS #24086407 Report a problem | ||
| 7/31/2006 | Sold | $1,545,000$339/sqft |
Source: Smart MLS #98266473 Report a problem | ||
Public tax history
| Year | Property taxes | Tax assessment |
|---|---|---|
| 2025 | $14,914 +1.3% | $790,800 |
| 2024 | $14,725 +1.5% | $790,800 |
| 2023 | $14,511 +1.5% | $790,800 |
| 2022 | $14,290 | $790,800 |
| 2021 | $14,290 -1.1% | $790,800 -8.5% |
| 2020 | $14,449 -0.9% | $864,700 |
| 2019 | $14,579 | $864,700 |
| 2018 | $14,579 | $864,700 |
| 2017 | $14,579 | $864,700 |
| 2016 | $14,579 | $864,700 |
Find assessor info on the county website
Neighborhood: Staples
Nearby homes
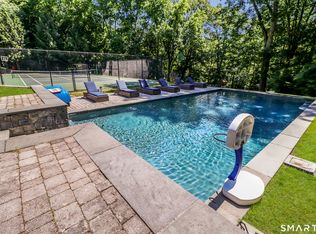
- $3,015,0005 bd4 ba4.4k sqft35 Woody Ln, Westport, CT 06880Sold
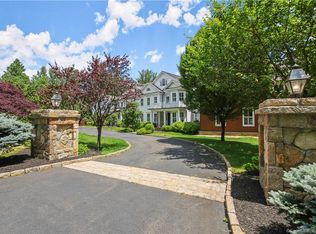
- $5,000,0006 bd9 ba10k sqft31 Woody Ln, Westport, CT 06880Sold
- $2,290,1004 bd4 ba4.5k sqft34 Woody Ln, Westport, CT 06880Off Market
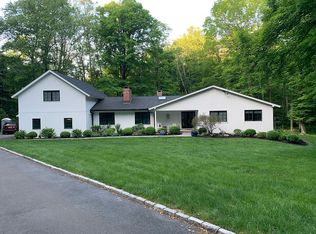
- $1,987,1005 bd4 ba3.2k sqft3 Baywood Ln, Westport, CT 06880Off Market
- $354,100-- bd-- ba-- sqft6 Fox Run Ln, Westport, CT 06880Off Market
- $2,999,3005 bd4 ba4.6k sqft36 Woody Ln, Westport, CT 06880Off Market
- $2,563,8006 bd5 ba4.3k sqft32 Woody Ln, Westport, CT 06880Off Market
- $2,081,0005 bd4 ba3.8k sqft29 Woody Ln, Westport, CT 06880Off Market
Nearby schools
GreatSchools rating
- 9/10Long Lots SchoolGrades: K-5Distance: 1.2 mi
- 9/10Bedford Middle SchoolGrades: 6-8Distance: 0.2 mi
- 10/10Staples High SchoolGrades: 9-12Distance: 0.3 mi
Schools provided by the listing agent
- Elementary: Long Lots
- Middle: Bedford
- High: Staples
Source: Smart MLS. This data may not be complete. We recommend contacting the local school district to confirm school assignments for this home.
Sell for more on Zillow
Get a Zillow Showcase℠ listing at no additional cost and you could sell for .
$3,034,400
2% more
+$60,688
With Zillow Showcase(estimated)
$3,095,088
- Connecticut
- Fairfield County
- Westport
- 06880
- Staples
- 33 Woody Lane
Nearby cities
Nearby neighborhoods
Nearby zip codes
Other Westport Topics
