Don't miss out on this gorgeous one owner 2004 built home, featuring 3 bedrooms 2 full baths and 2 half baths. In addition to the 1,954 sq ft of living space is a basement. The owners of this home have meticulously cared for and updated appropriately. The home features a large great room open to the dining area, breakfast nook and kitchen. Up the stairs you'll walk into a bonus rec room with great natural lighting leading to the 3 bedrooms and a shared full bath. The owner's suite is a very large room with a vaulted ceiling and a private full bath that boasts a shower, jacuzzi tub and a walk-in closet. The other bedrooms are generously sized. One of them has a built-in shelf along one wall. The washer and dryer are conveniently located in the rec room right next to the bedrooms. Downstairs in the partially finished basement you will find one large open space, a half bath and updated mechanicals. The water heater was replaced in 2018, a/c unit in 2019, UV light and air purification system in 2020 and sump pump in 2020. There was also a brand-new roof installed in 2024. Home also has attached built in 2 car insulated garage. spend time in the fenced in rear yard and store lawn equipment in the shed that even has power inside for lighting and battery charging! This beautiful home is move in ready! All kitchen appliances, and washer and dryer convey with sale. Sellers to give 2,000$ credit at closing for carpet and other cosmetic repairs.
Sold for $300,000
$300,000
33 Worthington Dr, Germantown, OH 45327
3beds
1,954sqft
Single Family Residence
Built in 2004
7,840 Square Feet Lot
$317,300 Zestimate®
$154/sqft
$2,742 Estimated rent
Home value
$317,300
$286,000 - $352,000
$2,742/mo
Zestimate® history
Owner options
List your home for rent
$2,742/mo
Rent Zestimate®
Find your next renter with Zillow Rental Manager. Plus, with online applications, you can quickly screen prospective tenants – for free.
$2,742/mo
Rent Zestimate®
Refinance and save
$2,067/mo
Est. payment
Refinancing to a lower rate could help reduce your monthly payments and save thousands over the life of the loan.
$2,067/mo
Est. payment
Explore your selling options
Work with a Zillow partner agent
Leverage their expertise and Zillow's premium Showcase listings to get your home seen by more buyers.
Get startedList with your own agent
Get your home in front of millions of buyers by listing it on Zillow.
Learn how to do itSell it yourself
Take full control of how buyers see your home on Zillow by listing For Sale by Owner (FSBO).
List your homeWhat's special
Vaulted ceilingPartially finished basementBonus rec roomBuilt-in shelfFenced in rear yardJacuzzi tubLarge great room
Zillow last checked:
Listing updated:
Listed by:
Joshua Crafton 937-901-3663,
Key Realty
Bought with:
Kelly Nation, 2014001045
RE/MAX Alliance Realty
Source: DABR MLS,MLS#: 924456 Originating MLS: Dayton Area Board of REALTORS
Originating MLS: Dayton Area Board of REALTORSFacts & features
Interior
Bedrooms & bathrooms
- Bedrooms: 3
- Bathrooms: 4
- Full bathrooms: 2
- 1/2 bathrooms: 2
- Main level bathrooms: 1
Bedroom
- Level: Second
- Dimensions: 19 x 14
Bedroom
- Level: Second
- Dimensions: 14 x 12
Bedroom
- Level: Second
- Dimensions: 12 x 11
Breakfast room nook
- Level: Main
- Dimensions: 10 x 11
Dining room
- Level: Main
- Dimensions: 10 x 10
Great room
- Level: Main
- Dimensions: 14 x 17
Kitchen
- Level: Main
- Dimensions: 11 x 11
Recreation
- Level: Second
- Dimensions: 11 x 12
Heating
- Natural Gas
Cooling
- Central Air
Appliances
- Included: Dryer, Dishwasher, Disposal, Microwave, Range, Refrigerator, Washer, Gas Water Heater
Features
- Ceiling Fan(s), Jetted Tub, Pantry, Vaulted Ceiling(s)
- Windows: Double Hung, Insulated Windows, Vinyl
- Basement: Full,Partially Finished
Interior area
- Total structure area: 1,954
- Total interior livable area: 1,954 sqft
Property
Parking
- Total spaces: 2
- Parking features: Attached, Built In, Garage, Two Car Garage
- Attached garage spaces: 2
Features
- Levels: Two
- Stories: 2
- Patio & porch: Deck, Porch
- Exterior features: Deck, Fence, Porch, Storage
Lot
- Size: 7,840 Square Feet
- Dimensions: 7845sqft
Details
- Additional structures: Shed(s)
- Parcel number: D13002110007
- Zoning: Residential
- Zoning description: Residential
- Other equipment: Air Purifier
Construction
Type & style
- Home type: SingleFamily
- Property subtype: Single Family Residence
Materials
- Brick, Wood Siding
Condition
- Year built: 2004
Utilities & green energy
- Water: Public
- Utilities for property: Sewer Available, Water Available
Community & HOA
Community
- Subdivision: Reserve/Germantown Sec 01
HOA
- Has HOA: No
- HOA name: key reality
Location
- Region: Germantown
Financial & listing details
- Price per square foot: $154/sqft
- Tax assessed value: $235,200
- Annual tax amount: $4,588
- Date on market: 11/25/2024
- Date available: 11/26/2024
- Listing terms: Conventional,FHA,VA Loan
Price history
| Date | Event | Price |
|---|---|---|
| 3/20/2025 | Sold | $300,000-2%$154/sqft |
Source:  DABR MLS #924456 Report a problem DABR MLS #924456 Report a problem | ||
| 2/24/2025 | Pending sale | $306,000$157/sqft |
Source: DABR MLS #924456 Report a problem | ||
| 2/11/2025 | Price change | $306,000-1%$157/sqft |
Source: DABR MLS #924456 Report a problem | ||
| 2/3/2025 | Price change | $309,000-3.4%$158/sqft |
Source: DABR MLS #924456 Report a problem | ||
| 12/9/2024 | Price change | $320,000-3%$164/sqft |
Source: DABR MLS #924456 Report a problem | ||
| 12/7/2024 | Price change | $329,900-0.8%$169/sqft |
Source: DABR MLS #924456 Report a problem | ||
| 11/26/2024 | Listed for sale | $332,500+88.7%$170/sqft |
Source: DABR MLS #924456 Report a problem | ||
| 10/20/2004 | Sold | $176,200$90/sqft |
Source: Public Record Report a problem | ||
Public tax history
| Year | Property taxes | Tax assessment |
|---|---|---|
| 2025 | $4,588 +8.2% | $82,320 |
| 2024 | $4,238 -29.7% | $82,320 |
| 2023 | $6,028 +60.9% | $82,320 +33% |
| 2022 | $3,746 -2% | $61,890 |
| 2021 | $3,822 +1.8% | $61,890 |
| 2020 | $3,756 +11.9% | $61,890 +13.8% |
| 2019 | $3,358 -0.1% | $54,380 |
| 2018 | $3,361 +1.5% | $54,380 |
| 2017 | $3,310 +9% | $54,380 +9.3% |
| 2016 | $3,036 0% | $49,750 |
| 2015 | $3,036 +1.9% | $49,750 |
| 2014 | $2,981 | $49,750 |
Find assessor info on the county website
Neighborhood: 45327
Nearby homes
- $289,7003 bd3 ba1.5k sqft11 Worthington Dr, Germantown, OH 45327Off Market
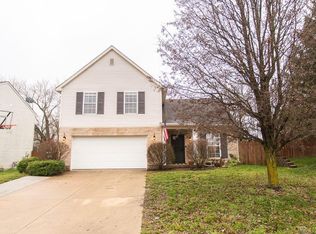
- $262,6003 bd2 ba1.4k sqft45 Worthington Dr, Germantown, OH 45327Off Market
- $287,1003 bd3 ba1.5k sqft11 Worthington Dr, Germantown, OH 45327Off Market
- $261,3003 bd2 ba1.2k sqft57 Worthington Dr, Germantown, OH 45327Off Market
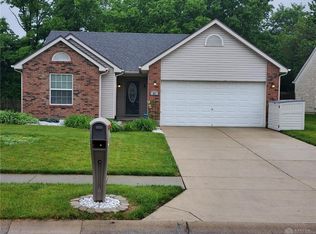
- $283,0003 bd2 ba1.7k sqft44 Worthington Dr, Germantown, OH 45327Off Market
- $301,3003 bd3 ba1.9k sqft79 Worthington Dr, Germantown, OH 45327Off Market
- $312,0003 bd3 ba1.9k sqft32 Worthington Dr, Germantown, OH 45327Off Market
- $291,1003 bd2 ba1.9k sqft56 Worthington Dr, Germantown, OH 45327Off Market
Nearby schools
GreatSchools rating
- 6/10Valley View Intermediate SchoolGrades: K-5Distance: 2.8 mi
- 6/10Valley View Junior High SchoolGrades: 6-8Distance: 2.8 mi
- 7/10Valley View High SchoolGrades: 9-12Distance: 2.8 mi
Schools provided by the listing agent
- District: Valley View
Source: DABR MLS. This data may not be complete. We recommend contacting the local school district to confirm school assignments for this home.
Get a cash offer in 3 minutes
Find out how much your home could sell for in as little as 3 minutes with a no-obligation cash offer.
Estimated market value
$317,300
Get a cash offer in 3 minutes
Find out how much your home could sell for in as little as 3 minutes with a no-obligation cash offer.
Estimated market value
$317,300
- Ohio
- Montgomery County
- Germantown
- 45327
- 33 Worthington Dr
Nearby cities
Nearby zip codes
Other Germantown Topics
