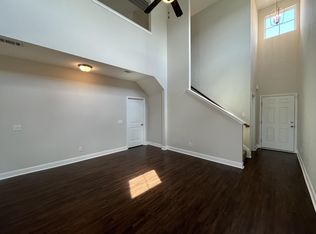
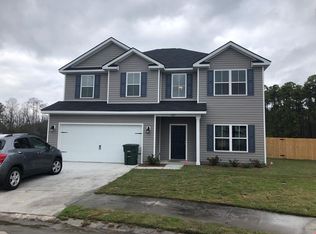
For Rent: 33 Wythe St
Available: 11/02/2026
Square Footage: 2040
Square Meters: 190
Pets: Yes
Additional Pet Deposit (refundable): $1,150
One-time Pet Fee (non-refundable): $250 per pet
Pest Control Included: No
Features: Bedrooms: 4, Bathrooms: 2.5
Utilities included: No
Washer & Dryer included: No
Stories: 2-story
Floor Type: LVP, Carpet
Fenced Yard: Yes
Garage: Yes
Convenient Location: Proximity to Ft. Stewart Easy access to shopping centers Nearby dining options Entertainment venues in the vicinity.
House for rent
Single family residence
Available Mon Nov 2 2026
What's special
Fenced yard
- 5 days |
- -- |
- -- |
Zillow last checked:
Listing updated:
Travel times

Let’s turn your rent into credit progress
Build credit history with every on-time payment and get credit for the payment you’re already making.
Facts & features
Interior
Bedrooms & bathrooms
- Bedrooms: 4
- Bathrooms: 3
- Full bathrooms: 2
- 1/2 bathrooms: 1
Interior area
- Total interior livable area: 2,040 sqft
Video & virtual tour
Property
Parking
- Details: Contact manager
Details
- Parcel number: 026D191
Construction
Type & style
- Home type: SingleFamily
- Property subtype: Single Family Residence
Community & HOA
Location
- Region: Hinesville
Financial & listing details
- Lease term: Contact For Details
Nearby apartments for rent
Price history
| Date | Event | Price |
|---|---|---|
| 10/19/2026 | Listed for rent | $2,300+2.2%$1/sqft |
Source: Zillow Rentals Report a problem | ||
| 10/6/2026 | Listing removed | $2,250$1/sqft |
Source: Zillow Rentals Report a problem | ||
| 9/24/2026 | Price change | $2,250-4.3%$1/sqft |
Source: Zillow Rentals Report a problem | ||
| 8/15/2026 | Price change | $2,350+2.2%$1/sqft |
Source: Zillow Rentals Report a problem | ||
| 8/4/2026 | Listed for rent | $2,300$1/sqft |
Source: Zillow Rentals Report a problem | ||
| 6/30/2023 | Sold | $283,000-5.6%$139/sqft |
Source: HABR #147147 Report a problem | ||
| 5/22/2023 | Pending sale | $299,800$147/sqft |
Source: HABR #147147 Report a problem | ||
| 5/2/2023 | Price change | $299,800-2.6%$147/sqft |
Source:  Hive MLS #286625 Report a problem Hive MLS #286625 Report a problem | ||
| 4/6/2023 | Listed for sale | $307,900$151/sqft |
Source: HABR #147147 Report a problem | ||