Skip main navigation
Off market
  • $639,500

    33 Yarrow Ct, Perkasie, PA 18944

    4beds
    2,528sqft
    SingleFamily
    Built in 1999
    9,448 Square Feet Lot
    $639,500 Zestimate®
    $253/sqft
    $3,243 Estimated rent

    Home value

    $639,500

    $608,000 - $671,000

    $3,243/mo

    Zestimate® history
    Loading
    Loading...

    Owner options

    List your home for rent

    $3,243/mo

    Rent Zestimate®

    Find your next renter with Zillow Rental Manager. Plus, with online applications, you can quickly screen prospective tenants – for free.

    Learn more

    $3,243/mo

    Rent Zestimate®

    Refinance and save

    $4,036/mo

    Est. payment

    Refinancing to a lower rate could help reduce your monthly payments and save thousands over the life of the loan.

    See today's rates

    $4,036/mo

    Est. payment

    Explore your selling options

    Work with a Zillow partner agent

    Leverage their expertise and Zillow's premium Showcase listings to get your home seen by more buyers.

    Get started

    List with your own agent

    Get your home in front of millions of buyers by listing it on Zillow.

    Learn how to do it

    Sell it yourself

    Take full control of how buyers see your home on Zillow by listing For Sale by Owner (FSBO).

    List your home

    What's special

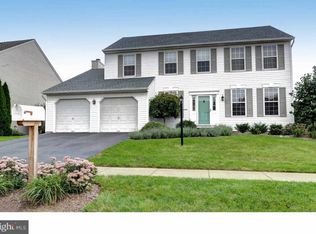
    Have you been dreaming of New Construction but experiencing sticker shock? Relax...your search is ended. This gorgeous home has been updated throughout. You won't believe that it is NOT a brand new home. The ownerw have maintained this dwelling in pristine condition and have added more custom options and upgrades that could be listed. Tastefully and neutrally decorated from top to bottom, it will surely steal your heart at first visit! Situated on an interior corner within the neighborhood, you are tucked away from noise and traffic. The exterior has been maintained as beautifully as the interior so you will only need your loan mower...the other tools can be given away. As you enter the front door you will find a remodeled Powder Room so your guests can freshen up. To the right is the Formal Living Room which leads to the Formal Dining Room with bowed rear window. You will want to look closely at the beautiful millwork which includes crown molding, and custom arch trim. Notice how that white paint just gleams! The kitchen will delight the most discriminating chef. The cabinets are in perfect condition and a newer Butler Pantry area has been added. The Island counter is a great work surface or snack bar and the Granite Lazy Susan will be the perfect server for your snacks when entertaining. There is plenty of room for a full size dinette set in the Breakfast area which looks onto the custom deck. The floor and backsplash are tiled, with a decorative insert over the Slide-in range. The dishwasher was replaced in 2018 and the microwave in 2019. The fireside Family Room will be your favorite spot on those chilly nights. It's easy to enjoy a no-work gas-fired and remote-controlled unit. Take a good look at the decorative and custom wood trim and mantle which dresses up this room in an understated way, The Laundry Room has special cabinetry installed and leads to the two car garage, also with plenty of white cabinetry. All flooring on Level 1 is solid wood manufactured flooring with a 'distressed' look. As you ascend to the second floor you will notice the beautiful and decorative railing and spindles that have replaced the old standard. The stair treads are also in contrast to the risers. Carpeting on the second level is newer and feels plush under your feet. The Primary Suite is spacious, with vaulted ceiling, and Sitting Area. The ensuite bath has a soaking tub, stall shower, double vanity sink and European-styled Water Closet! The size of Bedroom 2 rivals that of the main suite. It can easily accomodate a work area as well as full bedroom furniture. Two more bedrooms and a hall bath complete the second level. There are pull-down stairs to a partially finished attic for additional storage. The basement level is unfinished but incredibly neat and clean, and has been used by the current owners as a gaming area. There is an outdoor exit; a humidifier on the heating system; a water softening system and a special alert back-up on the sump pump. If you enjoy the outdoors, you will be spending 3-4 years on the deck doing everything...it's that big. Check out the steps as you descend into the yard and you will see the special design which adds depth and grace. This is a very special home, located in a wonderful school district and close to all amenities. See it before it is gone....it will be a long time until another one like this comes along!

    This property is off market, which means it's not currently listed for sale or rent on Zillow. This may be different from what's available on other websites or public sources.

    Facts & features

    Interior

    Bedrooms & bathrooms
    • Bedrooms: 4
    • Bathrooms: 3
    • Full bathrooms: 2
    • 1/2 bathrooms: 1
    Heating
    • Forced air
    Cooling
    • Central
    Appliances
    • Included: Dishwasher, Dryer, Garbage disposal, Microwave, Washer
    Features
    • Ceiling Fan(s), Kitchen Island, Walk-In Closet(s), Other, Eat-in Kitchen, Soaking Tub, Crown Molding, Carpet, Wood Floors, Butlers Pantry, Attic, Formal/Separate Dining Room, Breakfast Area, Upgraded Countertops, Kitchen - Table Space, Floor Plan - Traditional, Kitchen - Gourmet, Family Room Off Kitchen, Water Treat System, Stall Shower, Tub Shower
    • Flooring: Hardwood
    • Has fireplace: Yes
    • Fireplace features: wood stove
    Interior area
    • Total interior livable area: 2,528 sqft
    • Finished area below ground: 0

    Property

    Parking
    • Total spaces: 4
    • Parking features: Garage - Attached
    Features
    • Exterior features: Wood
    Lot
    • Size: 9,448 Square Feet
    Details
    • Parcel number: 15015017032
    • Special conditions: Standard

    Construction

    Type & style
    • Home type: SingleFamily
    • Architectural style: Colonial
    Materials
    • Frame
    Condition
    • Year built: 1999

    Community & HOA

    Location
    • Region: Perkasie
    • Municipality: HILLTOWN TWP

    Financial & listing details

    • Price per square foot: $253/sqft
    • Tax assessed value: $450,601
    • Annual tax amount: $6,412

    Price history

    DateEventPrice
    10/19/2020Sold$450,000+2.3%$178/sqft
    Source: Public Record Report a problem
    9/29/2020Pending sale$439,900$174/sqft
    Source: RE/MAX Action Realty-Horsham #PABU505872 Report a problem
    9/1/2020Listed for sale$439,900+25.7%$174/sqft
    Source: RE/MAX Action Realty-Horsham #PABU505872 Report a problem
    1/1/2015Sold$350,000$138/sqft
    Source: Long & Foster Broker Feed #PABU176304_100 Report a problem
    1/7/2004Sold$350,000+18.4%$138/sqft
    Source: Public Record Report a problem
    10/22/2002Sold$295,500+44.2%$117/sqft
    Source: Public Record Report a problem
    8/4/1999Sold$204,900$81/sqft
    Source: Public Record Report a problem

    Public tax history

    YearProperty taxesTax assessment
    2025$6,412 $37,400
    2024$6,412 +1.2%$37,400
    2023$6,338 $37,400
    2022$6,338 $37,400
    2021$6,338 $37,400
    2020$6,338 +0.6%$37,400
    2018$6,300 +0.7%$37,400
    2017$6,253 $37,400
    2016$6,253 $37,400
    2015-- $37,400
    2014-- $37,400
    2013-- $37,400
    2012-- $37,400
    2011-- $37,400
    2010-- $37,400
    2009-- $37,400
    2008-- $37,400
    2007-- $37,400
    2006-- $37,400
    2005-- $37,400 +300%
    2004-- $9,350
    2003-- $9,350
    2002-- $9,350
    2000-- $9,350
    Find assessor info on the county website

    Neighborhood: 18944

    Nearby schools

    GreatSchools rating
    Schools provided by the listing agent
    • High: PENNRIDGE
    • District: PENNRIDGE

    Source: The MLS. This data may not be complete. We recommend contacting the local school district to confirm school assignments for this home.

    Get a cash offer in 3 minutes
    Find out how much your home could sell for in as little as 3 minutes with a no-obligation cash offer.
    Estimated market value
    $639,500
    Get a cash offer in 3 minutes
    Find out how much your home could sell for in as little as 3 minutes with a no-obligation cash offer.
    Estimated market value
    $639,500