Skip main navigation
Pending
  • $2,195,000

    33 Young Avenue, Pelham, NY 10803

    5beds
    3,608sqft
    Loading
    Single Family Residence, Residential
    Built in 1912
    5,663 Square Feet Lot
    $-- Zestimate®
    $608/sqft
    $-- HOA

    What's special

    Oversized windowsCharming window-seat alcovesSpacious ensuite bedroomCustom built-insTreetop viewsCustom walk-in closetBuilt-in window seating
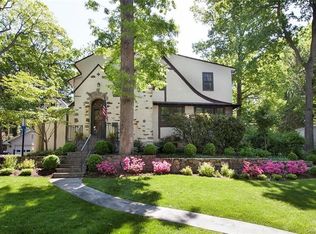
    A coveted Pelhamwood location, four levels of beautifully finished space, and the kind of convenience that makes everyday life feel easier welcome you to 33 Young Avenue. This classic 1912 Colonial blends historic character with modern turnkey ease just 0.3 miles from Metro-North, the Farmers Market, village shops, restaurants, parks, and schools. You can be in Manhattan for a morning meeting and back in time for an afternoon game, enjoying Pelhamwood's tree-lined streets, nearby parks, or dinner close to home. Set on one of Pelhamwood’s most beloved tree-lined streets with sidewalks and a strong sense of community, this 5-bedroom, 4 full and 1 half bath home offers 3,608 square feet of finished living space plus an approximately 1,150-square-foot finished walk-out lower level. Inside, a gracious center hall entry opens to hardwood floors, original moldings, a living room with walls of windows and a wood-burning fireplace, and a striking formal dining room with a beamed ceiling, rich wood paneling, oversized windows, and an original inset bench with cove lighting. At the heart of the home, the open kitchen flows into a casual dining area with built-in window seating and a sun-filled family room with custom built-ins, treetop views, and French doors to the fully fenced backyard. The second floor offers four bedrooms and two full baths, including a spacious ensuite bedroom and a newly renovated hall bath with a custom double vanity, quartz counters, and designer tilework. The entire third floor is a private primary sanctuary with charming window-seat alcoves, a luxe spa bath, a custom walk-in closet, and a dedicated home office or second dressing area. The finished walk-out lower level adds valuable bonus space for recreation, fitness, guests, work, or extended-stay living, complete with a full bath, mudroom with built-in cubbies, storage, and private exterior access. Outside, the fully fenced, newly turfed yard offers a stylish, low-maintenance setting for play, lounging, and al fresco dining. With classic character, polished modern updates, generous living space, and effortless access to Metro-North and village life, 33 Young is an incredible opportunity in the heart of Pelham.
    66 days
    |
    162
    |
    2
    |

    Likely to sell faster than

    Zillow last checked:

    Listing updated:

    Listed by:

    Compass Greater NY, LLC 914-341-1561,

    Jennifer Meyer 914-844-8527

    Source: OneKey® MLS as distributed by MLS GRID,MLS#: 972989MLS Logo

      Facts & features

      Interior

      Bedrooms & bathrooms
      • Bedrooms: 5
      • Bathrooms: 5
      • Full bathrooms: 4
      • 1/2 bathrooms: 1
      Other
      • Description: Classic center hall entry with original moldings and hardwood floors that carry through the home, formal living room w/wood-burning fireplace, crown moldings, expansive windows (new in 2007), formal dining room with striking beamed ceiling and original moldings with distinctive built-in bench seat, open flow eat-in kitchen and family room with custom built-ins and walls of windows, breakfast area with built-in window seating, French door to back yard, kitchen with white cabinetry, peninsula seating, stainless appliances, and granite countertops, powder room and convenient laundry room off of kitchen.
      • Level: First
      Other
      • Description: Spacious bedroom with en-suite bath (flexible as a primary or family / guest), three additional well-proportioned bedrooms, newly renovated hall bath with custom double-sink vanity, quartz countertops, and designer tile work, practical spacious closets throughout the level.
      • Level: Second
      Other
      • Description: Primary sanctuary - a full floor retreat, luxe spa bath with soaking tub, walk-in shower and marble vanity, custom walk-in closet, home office / second walk-in closet, multiple sitting alcoves with window seats.
      • Level: Third
      Other
      • Description: Bonus 1,150 SF finished walk-out lower level, with access to driveway and backyard, ideal for recreation / fitness or in-law / au pair suite, with full bath and closet, mudroom with built-in cubbies, generous storage closet and utilities.
      • Level: Lower
      Heating
      • Hot Water, Oil, Steam
      Cooling
      • Central Air
      Appliances
      • Included: Dishwasher, Disposal, Dryer, Gas Cooktop, Microwave, Range, Refrigerator, Stainless Steel Appliance(s), Washer
      • Laundry: In Kitchen, Laundry Room
      Features
      • Chandelier, Crown Molding, Double Vanity, Eat-in Kitchen, Entrance Foyer, Formal Dining, Granite Counters, High Ceilings, Kitchen Island, Open Kitchen, Original Details, Pantry, Primary Bathroom, Storage, Walk-In Closet(s)
      • Flooring: Hardwood
      • Windows: Double Pane Windows, Oversized Windows, Wall of Windows
      • Basement: Finished,Full,Storage Space,Walk-Out Access
      • Attic: Unfinished
      • Number of fireplaces: 1
      • Fireplace features: Living Room, Wood Burning
      Interior area
      • Total structure area: 4,481
      • Total interior livable area: 3,608 sqft

      Property

      Parking
      • Total spaces: 1
      • Parking features: Detached, Driveway
      • Garage spaces: 1
      • Has uncovered spaces: Yes
      Features
      • Fencing: Fenced
      Lot
      • Size: 5,663 Square Feet
      • Dimensions: 50 x 110
      • Features: Level, Near Public Transit, Near School, Near Shops
      Details
      • Additional structures: Garage(s)
      • Parcel number: 4403164037000010000019
      • Special conditions: None

      Construction

      Type & style
      • Home type: SingleFamily
      • Architectural style: Colonial
      • Property subtype: Single Family Residence, Residential
      Materials
      • Frame, HardiPlank Type
      Condition
      • Year built: 1912
      • Major remodel year: 2007

      Utilities & green energy

      • Sewer: Public Sewer
      • Water: Public
      • Utilities for property: Trash Collection Public

      Community & HOA

      Community
      • Security: Fire Sprinkler System, Security System
      HOA
      • Has HOA: No
      Location
      • Region: Pelham

      Financial & listing details

      • Price per square foot: $608/sqft
      • Tax assessed value: $1,589,000
      • Annual tax amount: $42,271
      • Date on market: 5/14/2026
      • Cumulative days on market: 61 days
      • Listing agreement: Exclusive Right To Sell
      • Exclusions: Call Listing Agent

        Estimated market value

        Not available

        Estimated sales range

        Not available

        Not available

        Price history

        DateEventPrice
        6/12/2026Pending sale$2,195,000$608/sqft
        Source: OneKey® MLS as distributed by MLS GRID #972989 Report a problem
        5/14/2026Listed for sale$2,195,000+29.1%$608/sqft
        Source: OneKey® MLS as distributed by MLS GRID #972989 Report a problem
        12/19/2023Sold$1,700,000+3.7%$471/sqft
        Source: OneKey® MLS as distributed by MLS GRID #H6266014 Report a problem
        10/6/2023Pending sale$1,640,000$455/sqft
        Source: OneKey® MLS as distributed by MLS GRID #H6266014 Report a problem
        9/8/2023Listed for sale$1,640,000+163.7%$455/sqft
        Source: OneKey® MLS as distributed by MLS GRID #H6266014 Report a problem
        6/2/2000Sold$622,000+116.3%$172/sqft
        Source: Public Record Report a problem
        10/28/1994Sold$287,500$80/sqft
        Source: Public Record Report a problem

        Public tax history

        YearProperty taxesTax assessment
        2025-- $1,745,000 +9.8%
        2024-- $1,589,000 +7%
        2023-- $1,485,000 +9%
        2022-- $1,362,500 +9%
        2021-- $1,250,000
        2020-- $1,250,000 +1.9%
        2019-- $1,227,000 +4%
        2018-- $1,180,000 +4.9%
        2017-- $1,125,000 +5.1%
        2016-- $1,070,000 +7%
        2015-- $1,000,000 +1%
        2014-- $990,000 +3.1%
        2013-- $960,000
        2012-- $960,000 -3%
        2011-- $990,000
        2010-- $990,000 -3.4%
        2009-- $1,025,000
        2008-- $1,025,000 +3%
        2007-- $995,000 +10.6%
        2006-- $900,000 +16.5%
        2005-- $772,600 +9%
        2004-- $708,800 +5%
        2003-- $675,000 +8.5%
        2002-- $622,000
        2001-- $622,000 +59.1%
        2000-- $391,000 +15%
        1999-- $340,000
        Find assessor info on the county website

        Monthly payment

        Estimated monthly payment$1,822
        All calculations are estimates and provided by Zillow, Inc. for informational purposes only. Actual amounts may vary.
        HOA fees may include property taxes on listings classified as Co-Ops. Contact the listing agent and/or owner for fee details.
        Mortgage interest rates are dependent on a number of factors, including credit score, down payment, and repayment length. Interest rate data provided by Zillow Group Marketplace, Inc. as of 1/1/1970 from various mortgage lenders with which we have lead or other similar arrangements; the Estimated Payment is an average of those rates.
        See how much you could borrow to make a competitive offer.

        Climate risks

        Neighborhood: 10803

        Getting around

        71 / 100
        Very Walkable
        27 / 100
        Somewhat Bikeable

        Nearby schools

        GreatSchools rating
        Schools provided by the listing agent
        • Elementary: Colonial
        • Middle: Pelham Middle School
        • High: Pelham Memorial High School

        Source: OneKey® MLS as distributed by MLS GRID. This data may not be complete. We recommend contacting the local school district to confirm school assignments for this home.

        A local agent can set up tours, give advice and negotiate with sellers.

        Browse local experts

        Similar homes