Skip main navigation
Off market
  • $525,500

    33 Zieglers Ln, Hamilton, NJ 08690

    3beds
    2baths
    1,396sqft
    Detached
    Built in 1954
    0.41 Acres Lot
    $525,500 Zestimate®
    $376/sqft
    $3,323 Estimated rent

    Home value

    $525,500

    $499,000 - $552,000

    $3,323/mo

    Zestimate® history
    Loading
    Loading...

    Owner options

    List your home for rent

    $3,323/mo

    Rent Zestimate®

    Find your next renter with Zillow Rental Manager. Plus, with online applications, you can quickly screen prospective tenants – for free.

    Learn more

    $3,323/mo

    Rent Zestimate®

    Refinance and save

    $3,709/mo

    Est. payment

    Refinancing to a lower rate could help reduce your monthly payments and save thousands over the life of the loan.

    See today's rates

    $3,709/mo

    Est. payment

    Explore your selling options

    Work with a Zillow partner agent

    Leverage their expertise and Zillow's premium Showcase listings to get your home seen by more buyers.

    Get started

    List with your own agent

    Get your home in front of millions of buyers by listing it on Zillow.

    Learn how to do it

    Sell it yourself

    Take full control of how buyers see your home on Zillow by listing For Sale by Owner (FSBO).

    List your home

    What's special

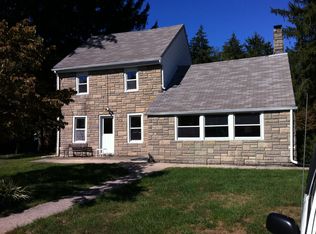
    Welcome to a home that looks like it belongs in a Pottery Barn catalog with soft, neutral color pallet. Welcoming Hamilton-Square ranch home with so many upgrades and additions - you will be so proud to call this gem our new home!! Open the new front door and enter the Living Room with wood-burning fireplace just perfect for snuggling by for the holidays. Recessed lights and hardwood floors lead to the open-concept Dining Room that can easily accommodate large gatherings. You will be in awe of the completely new Kitchen boasting butcher-block counters, new appliances, over-sized center island, volume ceiling with exposed beams and skylights, soft-close upper cabinets, wine frig and new flooring. All new bathroom and fixtures with convenient linen closet. The Master Bedroom has a ceiling fan and an updated half-bath. All new thermopane windows throughout. Open the new sliding barn door to travel downstairs to the perfect Family Room with electric fireplace, included pool table and playroom. There is a Laundry Room complete with washer, dryer, laundry sink and built-in storage shelves. Enjoy energy-saving new gas heater, hot water heater and central air conditioning. The garage is the perfect workshop for the car buff in your family. Outside is an over-sized deck complete with retractable electric awning. This home is on a double lot so there is plenty of room to enjoy the newly fenced yard with rolling green grass (new sod just installed) and a separate garden area on the side of the house. New retaining wall also just installed. Be sure to see the list of all the new additions/inclusions to this home - you will be very impressed. Home is in the Steinert School district. You won't see a home like this very often - make your appointment today. 2019-12-26

    This property is off market, which means it's not currently listed for sale or rent on Zillow. This may be different from what's available on other websites or public sources.

    Facts & features

    Interior

    Bedrooms & bathrooms
    • Bedrooms: 3
    • Bathrooms: 2
    Heating
    • Forced air, Gas
    Cooling
    • Central
    Appliances
    • Included: Dishwasher, Dryer, Microwave, Range / Oven, Refrigerator, Washer
    Features
    • Kitchen Island, Recessed Lighting, Eat-in Kitchen, Crown Molding, Exposed Beams, Open Floorplan, Attic, Kitchen - Country, Master Bath(s), Attic/House Fan, Wine Storage
    • Flooring: Hardwood
    • Windows: Skylight(s)
    • Basement: Y
    Interior area
    • Total interior livable area: 1,396 sqft
    • Finished area below ground: 0

    Property

    Parking
    • Total spaces: 4
    • Parking features: Garage - Attached, Off-street, On-street
    Accessibility
    • Accessibility features: 2+ Access Exits, Doors - Swing In
    Features
    • Exterior features: Wood
    Lot
    • Size: 0.41 Acres
    Details
    • Parcel number: 0301834000000015
    • Special conditions: Standard

    Construction

    Type & style
    • Home type: SingleFamily
    • Architectural style: Ranch/Rambler
    • Property subtype: Detached
    Materials
    • Roof: Shake / Shingle
    Condition
    • Year built: 1954

    Community & neighborhood

    Location
    • Region: Hamilton

    Other

    Other facts
    • Heating: Forced Air, Central
    • Appliances: Dishwasher, Refrigerator, Water Heater, Dryer, Microwave, Washer, Self Cleaning Oven, Oven/Range - Gas
    • FireplaceYN: true
    • HeatingYN: true
    • CoolingYN: true
    • StructureType: Detached
    • ConstructionMaterials: Frame
    • StoriesTotal: 1
    • InteriorFeatures: Kitchen Island, Recessed Lighting, Eat-in Kitchen, Crown Molding, Exposed Beams, Open Floorplan, Attic, Kitchen - Country, Master Bath(s), Attic/House Fan, Wine Storage
    • SpecialListingConditions: Standard
    • ParkingFeatures: Driveway, Paved Driveway
    • Cooling: Central Air, Ceiling Fan(s)
    • WindowFeatures: Skylight(s)
    • BelowGradeFinishedArea: 0
    • PropertySubType: Detached
    • AccessibilityFeatures: 2+ Access Exits, Doors - Swing In
    • Flooring: Wood Floors
    • ArchitecturalStyle: Ranch/Rambler
    • Basement: Y
    • MlsStatus: Active

    Price history

    DateEventPrice
    2/4/2020Sold$320,000+0%$229/sqft
    Source: Public Record Report a problem
    11/12/2019Pending sale$319,900$229/sqft
    Source: BHHS Fox & Roach Robbinsville Sales Office #NJME287554 Report a problem
    10/25/2019Listed for sale$319,900+39.1%$229/sqft
    Source: BHHS Fox & Roach-Robbinsville #NJME287554 Report a problem
    2/4/2014Sold$230,000-4.1%$165/sqft
    Source: Public Record Report a problem
    12/8/2013Listed for sale$239,900-7.7%$172/sqft
    Source: Weichert Realtors #6314482 Report a problem
    10/22/2013Listing removed$259,900$186/sqft
    Source: RE/MAX Greater Princeton #6205173 Report a problem
    8/3/2013Price change$259,900-5.5%$186/sqft
    Source: RE/MAX Greater Princeton #6205173 Report a problem
    4/22/2013Listed for sale$275,000$197/sqft
    Source: RE/MAX Greater Princeton #6205173 Report a problem

    Public tax history

    YearProperty taxesTax assessment
    2025$9,106 $258,400
    2024$9,106 +8%$258,400
    2023$8,432 $258,400
    2022$8,432 +16%$258,400
    2021$7,272 +2.3%$258,400 +8.8%
    2020$7,110 +0.6%$237,400
    2019$7,070 +2.6%$237,400
    2018$6,889 +1.7%$237,400
    2017$6,775 -2.3%$237,400
    2016$6,934 +5.6%$237,400 +57.1%
    2015$6,566 +4.2%$151,100
    2014$6,302 +1%$151,100
    2013$6,238 +2.1%$151,100
    2012$6,113 -1.2%$151,100
    2011$6,187 +2%$151,100
    2010$6,063 $151,100
    2009-- $151,100
    2008$5,356 +3.8%$151,100
    2007$5,159 $151,100
    2006-- $151,100
    2005-- $151,100
    2004$1,951 $151,100
    2003-- $151,100 +2.7%
    2002-- $147,100 +1.4%
    2001-- $145,100

    Find assessor info on the county website

    Neighborhood: Mercerville

    Nearby schools

    GreatSchools rating
    Schools provided by the listing agent
    • High: HAMILTON EAST-STEINERT H.S.
    • District: HAMILTON TOWNSHIP

    Source: The MLS. This data may not be complete. We recommend contacting the local school district to confirm school assignments for this home.

    Get a cash offer in 3 minutes
    Find out how much your home could sell for in as little as 3 minutes with a no-obligation cash offer.
    Estimated market value
    $525,500
    Get a cash offer in 3 minutes
    Find out how much your home could sell for in as little as 3 minutes with a no-obligation cash offer.
    Estimated market value
    $525,500