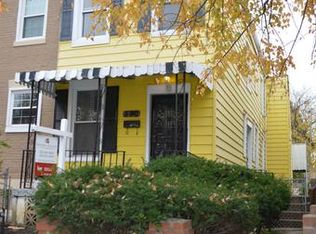
Set on a quiet, tree-lined block just off Massachusetts Avenue, this light-filled residence offers the space, flow, and finishes today’s buyers want—paired with the walkable, connected lifestyle that defines the neighborhood. Inside, the open layout and large spaces are designed for how you actually live. The expansive living, dining, and kitchen spaces connect seamlessly, making everything from weeknight dinners, working from home, and hosting friends feel natural. Oversized windows bring an abundance of natural light, while the private rear balconies extends your living space outdoors—ideal for morning coffee or just deciding what clothes make sense that day. The kitchen balances clean design with everyday function, featuring ample prep space, high-end appliances, and a layout that keeps you connected to guests and family. Upstairs, the primary suite offers a true retreat with its own outdoor access, generous closet space, and a spa-like bath designed for comfort and ease. A second bedroom suite provides flexibility for guests, a home office, or both. Practical details elevate daily life—dedicated parking, custom storage throughout, and thoughtful upgrades that make the home feel truly turnkey. What stands out most is how this home lives in its location. Just moments from Eastern Market, Lincoln Park, Barracks Row, and Metro, your weekends and daily routines become simpler, more walkable, and more connected. The takeaway: this is a low-maintenance, high-comfort home that delivers both lifestyle and long-term value in one of DC’s most consistently sought-after neighborhoods.
For sale
Price cut: $10K (5/6)
$850,000
330 16th St SE Unit 2, Washington, DC 20003
2beds
1,512sqft
Condominium
Built in 1908
-- sqft lot
$836,900 Zestimate®
$562/sqft
$275/mo HOA
What's special
- 63 days |
- 221 |
- 13 |
Likely to sell faster than
Zillow last checked:
Listing updated:
Listed by:
Todd Vassar 202-384-7405,
Compass,
Co-Listing Agent: Eric M Broermann 202-643-1480,
Compass
Source: Bright MLS,MLS#: DCDC2260212
Loading...
Facts & features
Interior
Bedrooms & bathrooms
- Bedrooms: 2
- Bathrooms: 3
- Full bathrooms: 2
- 1/2 bathrooms: 1
- Main level bathrooms: 1
Basement
- Area: 0
Heating
- Forced Air, Natural Gas
Cooling
- Central Air, Electric
Appliances
- Included: Built-In Range, Dishwasher, Disposal, Range Hood, Refrigerator, Stainless Steel Appliance(s), Washer, Dryer, Electric Water Heater
- Laundry: Washer In Unit, Dryer In Unit
Features
- Combination Dining/Living, Open Floorplan, Primary Bath(s), Walk-In Closet(s)
- Windows: Skylight(s), Window Treatments
- Basement: Other
- Has fireplace: No
Interior area
- Total structure area: 1,512
- Total interior livable area: 1,512 sqft
- Finished area above ground: 1,512
- Finished area below ground: 0
Property
Parking
- Total spaces: 1
- Parking features: Surface, Secured, Assigned, Off Street, Driveway, Other
- Has uncovered spaces: Yes
- Details: Assigned Parking
Accessibility
- Accessibility features: None
Features
- Levels: Three
- Stories: 3
- Exterior features: Balcony
- Pool features: None
Lot
- Features: Chillum-Urban Land Complex
Details
- Additional structures: Above Grade, Below Grade
- Parcel number: 1089//2008
- Zoning: ZONING: RF-1
- Special conditions: Standard
Construction
Type & style
- Home type: Condo
- Architectural style: Federal
- Property subtype: Condominium
- Attached to another structure: Yes
Materials
- Brick, Combination
- Foundation: Concrete Perimeter
Condition
- Excellent
- New construction: No
- Year built: 1908
Utilities & green energy
- Sewer: Public Sewer
- Water: Public
Community & HOA
Community
- Condo and coop fee: $275 monthly
- Subdivision: Hill East
HOA
- Has HOA: No
- Amenities included: None
- Services included: Common Area Maintenance, Management, Reserve Funds, Water
Location
- Region: Washington
Financial & listing details
- Price per square foot: $562/sqft
- Tax assessed value: $874,550
- Annual tax amount: $6,380
- Date on market: 5/6/2026
- Listing agreement: Exclusive Right To Sell
- Ownership: Condominium
Estimated market value
$836,900
$795,000 - $879,000
$4,229/mo
Price history
| Date | Event | Price |
|---|---|---|
| 5/6/2026 | Price change | $850,000-1.2%$562/sqft |
Source: | ||
| 4/17/2026 | Price change | $860,000-1.7%$569/sqft |
Source: | ||
| 4/3/2026 | Price change | $875,000-1.1%$579/sqft |
Source: | ||
| 2/26/2026 | Listed for sale | $885,000+2.4%$585/sqft |
Source: | ||
| 5/13/2022 | Sold | $864,500+1.8%$572/sqft |
Source: | ||
| 4/12/2022 | Contingent | $849,500$562/sqft |
Source: | ||
| 4/11/2022 | Listed for sale | $849,500+10.3%$562/sqft |
Source: | ||
| 12/24/2018 | Sold | $770,000$509/sqft |
Source: Public Record Report a problem | ||
Public tax history
| Year | Property taxes | Tax assessment |
|---|---|---|
| 2025 | $6,380 +4.1% | $856,050 |
| 2024 | $6,128 +9.6% | $856,050 +13.2% |
| 2023 | $5,589 -7.7% | $756,250 +4.2% |
| 2022 | $6,052 -0.4% | $725,790 -0.4% |
| 2021 | $6,079 -2.8% | $728,410 -1% |
| 2020 | $6,256 | $736,000 |
Find assessor info on the county website
Monthly payment
Est. payment$--/mo
Payment breakdown
Explore the cost of this home by adjusting the details. Changes won't be saved.All calculations are estimates and provided by Zillow, Inc. for informational purposes only. Actual amounts may vary.
HOA fees may include property taxes on listings classified as Co-Ops. Contact the listing agent and/or owner for fee details.
Mortgage interest rates are dependent on a number of factors, including credit score, down payment, and repayment length. Interest rate data provided by Zillow Group Marketplace, Inc. as of 1/1/1970 from various mortgage lenders with which we have lead or other similar arrangements; the Estimated Payment is an average of those rates.
See how much you could borrow to make a competitive offer.
Climate risks
Neighborhood: Barney Circle
Nearby schools
GreatSchools rating
- 7/10Payne Elementary SchoolGrades: PK-5Distance: 0.2 mi
- 5/10Eliot-Hine Middle SchoolGrades: 6-8Distance: 0.6 mi
- 3/10Eastern High SchoolGrades: 9-12Distance: 0.4 mi
Schools provided by the listing agent
- District: District Of Columbia Public Schools
Source: Bright MLS. This data may not be complete. We recommend contacting the local school district to confirm school assignments for this home.
A local agent can set up tours, give advice and negotiate with sellers.
- Washington, DC
- District of Columbia
- Washington
- 20003
- Barney Circle
- 330 16th St SE Unit 2