Two story farmhouse on 2.15 acres in Kiski Area School District. Spacious room sizes. Main level consists of eat-in kitchen, living room and family room or additional bedroom. Upper level consists of 3 bedrooms and full bath. Basement is unfinished. Tons of off-street parking and plenty of room to add on, install a garage or outbuilding and entertain outdoors! This home needs some love, but has many possibilities!
For sale
$75,000
330 3rd Ave, Avonmore, PA 15618
3beds
1,000sqft
Single Family Residence
Built in ----
2.15 Acres Lot
$-- Zestimate®
$75/sqft
$-- HOA
What's special
Tons of off-street parkingTwo story farmhouseEat-in kitchenSpacious room sizes
- 116 days |
- 843 |
- 53 |
Zillow last checked:
Listing updated:
Listed by:
Denise Lewandowski 724-842-2200,
HOWARD HANNA REAL ESTATE SERVICES 724-842-2200
Source: WPMLS,MLS#: 1750651 Originating MLS: West Penn Multi-List
Originating MLS: West Penn Multi-ListFacts & features
Interior
Bedrooms & bathrooms
- Bedrooms: 3
- Bathrooms: 1
- Full bathrooms: 1
Features
- Flooring: Laminate, Other
- Basement: Partial,Walk-Up Access
Interior area
- Total structure area: 1,000
- Total interior livable area: 1,000 sqft
Video & virtual tour
Property
Parking
- Total spaces: 8
- Parking features: Off Street
Features
- Levels: Two
- Stories: 2
- Pool features: None
Lot
- Size: 2.15 Acres
- Dimensions: 282 x 188 x 28 x 336 x 123
Details
- Parcel number: 4309080076
Construction
Type & style
- Home type: SingleFamily
- Architectural style: Two Story
- Property subtype: Single Family Residence
Materials
- Frame
- Roof: Asphalt
Condition
- Resale
Utilities & green energy
- Sewer: Septic Tank
- Water: Public
Community & HOA
Community
- Features: Public Transportation
Location
- Region: Avonmore
Financial & listing details
- Price per square foot: $75/sqft
- Tax assessed value: $8,570
- Annual tax amount: $1,233
- Date on market: 4/27/2026
Estimated market value
Not available
Estimated sales range
Not available
Not available
Price history
| Date | Event | Price |
|---|---|---|
| 4/27/2026 | Listed for sale | $75,000$75/sqft |
Source:  WPMLS #1750651 Report a problem WPMLS #1750651 Report a problem | ||
Public tax history
| Year | Property taxes | Tax assessment |
|---|---|---|
| 2024 | $183 +11.8% | $1,310 |
| 2023 | $164 +4.5% | $1,310 |
| 2022 | $157 +2.5% | $1,310 |
| 2021 | $153 +0.7% | $1,310 |
| 2020 | $152 | $1,310 |
| 2019 | $152 +1.8% | $1,310 |
| 2018 | $149 +2.7% | $1,310 |
| 2017 | $145 +1.7% | $1,310 |
| 2016 | $143 | $1,310 |
| 2015 | $143 +0.6% | $1,310 |
| 2014 | $142 +0% | $1,310 |
| 2013 | $142 +0.7% | $1,310 |
| 2012 | $141 +0.9% | $1,310 |
| 2011 | $140 -0.4% | $1,310 |
| 2010 | $140 +3% | $1,310 |
| 2009 | $136 +1.8% | $1,310 |
| 2008 | $134 | $1,310 |
| 2007 | $134 | $1,310 |
| 2006 | $134 +2.6% | $1,310 |
| 2005 | $130 | $1,310 |
Find assessor info on the county website
Monthly payment
Est. payment
Payment breakdown
Explore the cost of this home by adjusting the details. Changes won't be saved.Climate risks
Neighborhood: 15618
Nearby schools
GreatSchools rating
- 4/10Kiski Area Upper Elementary SchoolGrades: 5-6Distance: 5.6 mi
- 4/10Kiski Area Intermediate SchoolGrades: 7-8Distance: 8.3 mi
- 7/10Kiski Area High SchoolGrades: 9-12Distance: 8.2 mi
Schools provided by the listing agent
- District: Kiski Area
Source: WPMLS. This data may not be complete. We recommend contacting the local school district to confirm school assignments for this home.
- $7,260-- bd-- ba-- sqft330 3rd Ave, Avonmore, PA 15618Off Market
- $6,170-- bd-- ba-- sqft403 4th Ave, Avonmore, PA 15618Off Market
- $5,540-- bd-- ba-- sqft335 3rd Ave, Avonmore, PA 15618Off Market
- $7,150-- bd-- ba-- sqft344-346 3rd Ave, Avonmore, PA 15618Off Market
- $5,360-- bd-- ba-- sqft341 3rd Ave, Avonmore, PA 15618Off Market
- $21,850-- bd-- ba2k sqft320 3rd Ave, Avonmore, PA 15618Off Market
- $110,5004 bd2 ba-- sqft344 3rd Ave, Avonmore, PA 15618Off Market
- $6,8203 bd1 ba-- sqft405 4th Ave, Avonmore, PA 15618Off Market
A local agent can set up tours, give advice and negotiate with sellers.
Similar homes
- $89,9003 bd2 ba1.2k sqft323 Indiana Ave, Avonmore, PA 15618For Sale
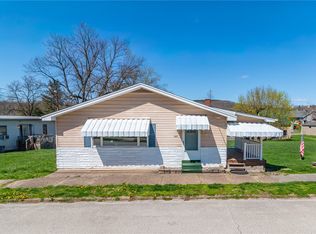 MLS ID #1747377, Nicolas Supik. WPMLS
 - $79,9003 bd2 ba1.4k sqft1934 Constitution Blvd, New Kensington, PA 15068For Sale
 MLS ID #1764997, Joshua Verbanets. WPMLS
 - $77,0003 bd1 ba1.4k sqft312 Welsh Ave, Wilmerding, PA 15148For Sale
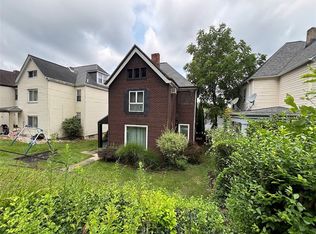 MLS ID #1770737, Justin Riapos. WPMLS
 - $70,0003 bd2 ba1.1k sqft221 Holmes St, Vandergrift, PA 15690Auction
 MLS ID #11635336, Brian Brockman, Williams & Williams Real Estate Auctions. My State MLS
 - $--3 bd1 ba1.4k sqft215 Oak St, Latrobe, PA 15650AuctionAuction.com 2
- $75,0003 bd2 ba1.2k sqft142 Community Park Rd, Freeport, PA 16229For SaleMLS ID #1751874, Melissa Barker. WPMLS
- $59,9002 bd1 ba1.1k sqft511 Oakhill Ave, Apollo, PA 15613For SaleMLS ID #1768581, Brian Sterlitz. WPMLS
- $70,0003 bd1 ba1.3k sqft597 Market St, Leechburg, PA 15656For SaleMLS ID #1725705, Chrissy Heinle. WPMLS
- $74,9003 bd-- ba1.1k sqft26 Miller St, Latrobe, PA 15650For SaleMLS ID #1755713, Tobias Biddle. WPMLS
- $79,9003 bd1 ba1.2k sqft409 Penn Ave, Leechburg, PA 15656For SaleMLS ID #1764623, Michelle Miller. WPMLS
- $69,9003 bd1 ba1.3k sqft704 5th Ave, Ford City, PA 16226For SaleMLS ID #1769207, Daniel Burk. WPMLS
- $69,9003 bd2 ba1.1k sqft146 Cardinal Dr, Jeannette, PA 15644For SaleMLS ID #1770342, Robert Hamilton. WPMLS
- $65,0001 bd1 ba714 sqft204 1/2 Longfellow St, Vandergrift, PA 15690For SaleMLS ID #1769159, Elaine Shetler-Libent. WPMLS
- from $82,9993 bd2 ba880 sqftThe Borough Plan, Penn Estates, Penn, PA 15675New ConstructionPatriot Holdings
- $72,9003 bd1 ba1.1k sqft606 6th Ave, Ford City, PA 16226For SaleMLS ID #1740729, Kristen Bracken. WPMLS
- $99,0002 bd1 ba980 sqft1413 Robbins Ave, North Apollo, PA 15673For SaleMLS ID #1769514, Heidi Powell. WPMLS
- $85,0003 bd1 ba1k sqft107 E 1st Ave, Tarentum, PA 15084For SaleMLS ID #1760299, Cody Roberts. WPMLS
- $90,0004 bd1 ba1.5k sqft432 Ridge Ave, Verona, PA 15147For SaleMLS ID #1768849, Michael Pohlot. WPMLS
- $65,0003 bd2 ba1.3k sqft526 4th Ave, Ford City, PA 16226For SaleMLS ID #1762937, Twila Nimal. WPMLS
- $49,0004 bd2 ba832 sqft1649 Iselin Rd, Saltsburg, PA 15681For SaleMLS ID #1753047, Gracy Risinger. WPMLS
