This home offers a rare opportunity to enjoy one of West Nashville’s most beloved neighborhoods with unmatched convenience and lifestyle appeal. Just steps from the Richland Creek Greenway, it’s perfectly suited for a health and wellness-focused lifestyle- morning runs, bike rides, and daily walks are effortlessly part of your routine. Stroll to neighborhood favorites like Turnip Truck, Hattie B’s, Miel, Thistle Farms Cafe and Sprouts Market (coming soon). Thoughtfully designed for modern living, this turnkey home features 3 bedrooms, each with a private en suite bath, creating both comfort and privacy. The open-concept layout is filled with natural light and elevated by clean finishes, offering a refined yet inviting atmosphere ideal for everyday living and entertaining. An attached garage provides added security and convenience, complemented by additional street parking for guests. Perfectly positioned with quick access to interstates, hospitals, and nearby universities, this location offers seamless connectivity while maintaining the charm and walkability Sylvan Park is known for. An exceptional value within the neighborhood, this home presents a compelling opportunity to secure a lock-and-leave lifestyle in one of Nashville’s most sought-after communities—where convenience, wellness, and livability come together effortlessly.
Closed
$590,000
330 54th Ave N, Nashville, TN 37209
3beds
1,806sqft
Horizontal Property Regime - Detached, Residential
Built in 2015
871 Square Feet Lot
$590,400 Zestimate®
$327/sqft
$2,867 Estimated rent
Home value
$590,400
$561,000 - $620,000
$2,867/mo
Zestimate® history
Owner options
List your home for rent
$2,867/mo
Rent Zestimate®
Find your next renter with Zillow Rental Manager. Plus, with online applications, you can quickly screen prospective tenants – for free.
$2,867/mo
Rent Zestimate®
Refinance and save
$3,608/mo
Est. payment
Refinancing to a lower rate could help reduce your monthly payments and save thousands over the life of the loan.
$3,608/mo
Est. payment
Explore your selling options
Work with a Zillow partner agent
Leverage their expertise and Zillow's premium Showcase listings to get your home seen by more buyers.
Get startedList with your own agent
Get your home in front of millions of buyers by listing it on Zillow.
Learn how to do itSell it yourself
Take full control of how buyers see your home on Zillow by listing For Sale by Owner (FSBO).
List your homeWhat's special
Zillow last checked:
Listing updated:
Listed by:
Laura M. Boldt 615-870-7181,
Wilson Group Real Estate,
Christie Wilson 615-300-6693,
Wilson Group Real Estate
Bought with:
Edward O'Day, 357084
Compass Tennessee, LLC
Source: RealTracs MLS as distributed by MLS GRID,MLS#: 3132549
Facts & features
Interior
Bedrooms & bathrooms
- Bedrooms: 3
- Bathrooms: 4
- Full bathrooms: 3
- 1/2 bathrooms: 1
- Main level bedrooms: 1
Bedroom 1
- Features: Suite
- Level: Suite
- Area: 240 Square Feet
- Dimensions: 16x15
Bedroom 2
- Features: Bath
- Level: Bath
- Area: 132 Square Feet
- Dimensions: 12x11
Bedroom 3
- Features: Bath
- Level: Bath
- Area: 108 Square Feet
- Dimensions: 12x9
Primary bathroom
- Features: Double Vanity
- Level: Double Vanity
Den
- Area: 54 Square Feet
- Dimensions: 9x6
Kitchen
- Features: Pantry
- Level: Pantry
- Area: 240 Square Feet
- Dimensions: 16x15
Living room
- Features: Combination
- Level: Combination
- Area: 330 Square Feet
- Dimensions: 22x15
Heating
- Central, Heat Pump
Cooling
- Central Air
Appliances
- Included: Built-In Gas Range, Dishwasher, Dryer, Microwave, Refrigerator, Washer
- Laundry: Washer Hookup
Features
- Flooring: Wood, Tile
- Basement: None
Interior area
- Total structure area: 1,806
- Total interior livable area: 1,806 sqft
- Finished area above ground: 1,806
Property
Parking
- Total spaces: 2
- Parking features: Garage Faces Rear
- Attached garage spaces: 2
Features
- Levels: Three Or More
- Stories: 3
- Patio & porch: Porch, Covered
- Exterior features: Balcony
Lot
- Size: 871 Square Feet
Details
- Parcel number: 091150E00700CO
- Special conditions: Standard
Construction
Type & style
- Home type: SingleFamily
- Architectural style: Traditional
- Property subtype: Horizontal Property Regime - Detached, Residential
Materials
- Fiber Cement, Hardboard Siding
- Roof: Shingle
Condition
- New construction: No
- Year built: 2015
Utilities & green energy
- Sewer: Public Sewer
- Water: Public
- Utilities for property: Water Available
Community & HOA
Community
- Security: Security System
- Subdivision: Sylvan Park
HOA
- Has HOA: Yes
- Services included: Maintenance Structure, Maintenance Grounds
- HOA fee: $140 monthly
Location
- Region: Nashville
Financial & listing details
- Price per square foot: $327/sqft
- Tax assessed value: $625,400
- Annual tax amount: $4,850
- Date on market: 2/18/2026
Price history
| Date | Event | Price |
|---|---|---|
| 6/23/2026 | Listing removed | $3,562$2/sqft |
Source: Zillow Rentals Report a problem | ||
| 6/2/2026 | Listed for rent | $3,562+18.7%$2/sqft |
Source: Zillow Rentals Report a problem | ||
| 5/18/2026 | Sold | $590,000-1.5%$327/sqft |
Source:  RealTracs MLS as distributed by MLS GRID #3132549 Report a problem RealTracs MLS as distributed by MLS GRID #3132549 Report a problem | ||
| 4/18/2026 | Contingent | $599,000$332/sqft |
Source: RealTracs MLS as distributed by MLS GRID #3132549 Report a problem | ||
| 4/10/2026 | Price change | $599,000-2.6%$332/sqft |
Source: RealTracs MLS as distributed by MLS GRID #3132549 Report a problem | ||
| 2/22/2026 | Listed for sale | $615,000+33.7%$341/sqft |
Source: RealTracs MLS as distributed by MLS GRID #3132549 Report a problem | ||
| 10/7/2020 | Sold | $460,000-3.2%$255/sqft |
Source: RealTracs MLS as distributed by MLS GRID #2182378 Report a problem | ||
| 8/31/2020 | Listing removed | $3,000$2/sqft |
Source: Main Street Real Estate #2167526 Report a problem | ||
| 8/31/2020 | Listed for sale | $475,000+18.8%$263/sqft |
Source: Main Street Real Estate #2182378 Report a problem | ||
| 7/9/2020 | Listed for rent | $3,000+11.1%$2/sqft |
Source: Main Street Real Estate #2167526 Report a problem | ||
| 11/6/2019 | Listing removed | $2,700$1/sqft |
Source: Owner Report a problem | ||
| 9/1/2019 | Listed for rent | $2,700$1/sqft |
Source: Owner Report a problem | ||
| 6/26/2019 | Listing removed | $2,700$1/sqft |
Source: Owner Report a problem | ||
| 6/20/2019 | Listed for rent | $2,700+9.1%$1/sqft |
Source: Owner Report a problem | ||
| 9/6/2017 | Listing removed | $2,475$1/sqft |
Source: Main Street Real Estate #1860444 Report a problem | ||
| 9/1/2017 | Sold | $400,000-7%$221/sqft |
Source: Public Record Report a problem | ||
| 8/25/2017 | Listed for rent | $2,475$1/sqft |
Source: Owner Report a problem | ||
| 7/14/2017 | Price change | $429,900-0.7%$238/sqft |
Source: Bob Parks Realty #1824066 Report a problem | ||
| 6/28/2017 | Price change | $432,900-0.5%$240/sqft |
Source: Bob Parks Realty #1824066 Report a problem | ||
| 6/16/2017 | Price change | $434,900-1.1%$241/sqft |
Source: Bob Parks Realty #1824066 Report a problem | ||
| 5/4/2017 | Listed for sale | $439,900+9.5%$244/sqft |
Source: Bob Parks Realty #1824066 Report a problem | ||
| 12/23/2015 | Sold | $401,736$222/sqft |
Source: Public Record Report a problem | ||
Public tax history
| Year | Property taxes | Tax assessment |
|---|---|---|
| 2025 | $4,400 +20.7% | $156,350 +39.6% |
| 2024 | $3,644 | $112,000 |
| 2023 | $3,644 | $112,000 |
| 2022 | $3,644 -1% | $112,000 |
| 2021 | $3,683 -13.1% | $112,000 +11.6% |
| 2020 | $4,238 +33.8% | $100,400 |
| 2019 | $3,168 | $100,400 |
| 2018 | $3,168 | $100,400 |
| 2017 | $3,168 | $100,400 +33.6% |
| 2016 | $3,168 -6.6% | $75,125 +300.7% |
| 2015 | $3,393 | $18,750 |
Find assessor info on the county website
Neighborhood: Sylvan Park
Nearby homes
- $650,0003 bd4 ba2k sqft332 54th Ave N, Nashville, TN 37209Sold

- $578,0003 bd4 ba1.6k sqft328 54th Ave N, Nashville, TN 37209Off Market

- $660,8003 bd4 ba2k sqft334 54th Ave N, Nashville, TN 37209Off Market

- $--3 bd3 ba2k sqft334 54th Ave N SUITE 105, Nashville, TN 37209Off Market
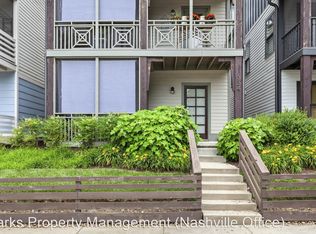
- $685,1003 bd4 ba2k sqft606 Centerpoint Ln, Nashville, TN 37209Off Market
- $599,9003 bd4 ba1.8k sqft609 Centerpoint Ln, Nashville, TN 37209Off Market
- $650,0003 bd4 ba2k sqft608 Centerpoint Ln, Nashville, TN 37209Sold
- $652,1003 bd4 ba2k sqft610 Centerpoint Ln, Nashville, TN 37209Off Market
Nearby schools
GreatSchools rating
- 8/10Sylvan Park Paideia Design CenterGrades: K-5Distance: 0.6 mi
- 8/10West End Middle SchoolGrades: 6-8Distance: 2.1 mi
- 6/10Hillsboro High SchoolGrades: 9-12Distance: 3.9 mi
Schools provided by the listing agent
- Elementary: Sylvan Park Paideia Design Center
- Middle: West End Middle School
- High: Hillsboro Comp High School
Source: RealTracs MLS as distributed by MLS GRID. This data may not be complete. We recommend contacting the local school district to confirm school assignments for this home.
Get a cash offer in 3 minutes
Find out how much your home could sell for in as little as 3 minutes with a no-obligation cash offer.
Estimated market value
$590,400
Get a cash offer in 3 minutes
Find out how much your home could sell for in as little as 3 minutes with a no-obligation cash offer.
Estimated market value
$590,400
- Tennessee
- Davidson County
- Nashville
- 37209
- Sylvan Park
- 330 54th Ave N
Nearby cities
Nearby neighborhoods
Nearby zip codes
Other Nashville Topics
