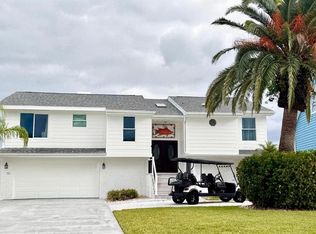
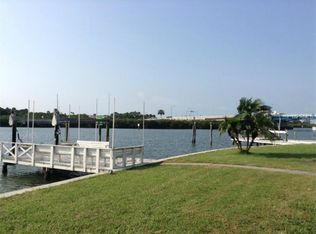
Virtually Staged. Welcome to your slice of paradise in beautiful, sunny Indian Rocks Beach! This spectacular waterfront single-family residence is just moments from the Gulf, offering an expansive coastal lifestyle and incredible income potential. Boasting seven bedrooms, three full baths, and sprawling living areas, this home is exceptionally spacious. It is perfectly designed to comfortably accommodate large, multi-generational families or serve as an unforgettable getaway for large groups of friends seeking the ultimate waterfront vacation rental. Spend your days lounging by your private waterside pool, taking a short stroll to the pristine sugar-sand beach, and ending every evening mesmerized by spectacular Gulf Coast sunsets. Beyond the sand, you are perfectly positioned near highly sought-after attractions. Enjoy thrills at Splash Harbour Water Park, explore the scenic boardwalks of the Indian Rocks Beach Nature Preserve, and indulge in fresh, local catches at favorites like Guppy's, Crabby Bill's, and the iconic waterfront dining at Salt Rock Grill. With private saltwater canal frontage, a boat ramp, and highly desirable short-term rental flexibility, this property is a unique find for both personal enjoyment and revenue generation. Getting to your coastal retreat is a breeze with close proximity to St. Pete-Clearwater and Tampa International Airports. Don't miss this opportunity to secure a sprawling waterfront haven that perfectly blends the ultimate lifestyle with phenomenal investment potential! (Mortgage savings may be available for buyers of this listing).
For sale
Price cut: $50K (7/29)
$1,899,995
330 6TH AVENUE, INDIAN ROCKS BEACH, FL 33785
7beds
3,281sqft
:
Get pre-qualified$12,235/mo
Single Family Residence
Built in 1985
9,400 Square Feet Lot
$-- Zestimate®
$579/sqft
$-- HOA
What's special
Private waterside poolPrivate saltwater canal frontageSeven bedroomsBoat rampWaterfront single-family residence
- 167 days |
- 837 |
- 54 |
Zillow last checked:
Listing updated:
Listed by:
Susanne Jones 727-455-0769,
REDFIN CORPORATION 617-458-2883
Source: Stellar MLS,MLS#: TB8478121 Originating MLS: Suncoast Tampa
Originating MLS: Suncoast Tampa
Facts & features
Interior
Bedrooms & bathrooms
- Bedrooms: 7
- Bathrooms: 3
- Full bathrooms: 3
Rooms
- Room types: Bonus Room, Family Room, Dining Room, Living Room, Utility Room, Storage Rooms
Primary bedroom
- Features: Walk-In Closet(s)
- Level: Second
Kitchen
- Level: Second
Living room
- Level: Second
Heating
- Central
Cooling
- Central Air, Wall/Window Unit(s)
Appliances
- Included: Dishwasher, Disposal, Dryer, Electric Water Heater, Microwave, Range, Range Hood, Refrigerator, Washer
- Laundry: Common Area, Electric Dryer Hookup, Inside, Laundry Room, Washer Hookup
Features
- Ceiling Fan(s), Crown Molding, Eating Space In Kitchen, High Ceilings, Living Room/Dining Room Combo, Open Floorplan, Primary Bedroom Main Floor, PrimaryBedroom Upstairs, Solid Wood Cabinets, Split Bedroom, Stone Counters, Walk-In Closet(s), In-Law Floorplan
- Flooring: Luxury Vinyl, Tile
- Doors: Sliding Doors
- Has fireplace: Yes
- Fireplace features: Living Room
- Furnished: Yes
Interior area
- Total structure area: 4,856
- Total interior livable area: 3,281 sqft
Video & virtual tour
Property
Parking
- Total spaces: 2
- Parking features: Boat, Driveway, Garage Door Opener, Golf Cart Parking, Oversized, Split Garage
- Attached garage spaces: 2
- Has uncovered spaces: Yes
Features
- Levels: Three Or More
- Stories: 3
- Patio & porch: Rear Porch, Side Porch, Wrap Around
- Exterior features: Balcony, Lighting, Private Mailbox, Rain Gutters, Sidewalk
- Has private pool: Yes
- Pool features: Auto Cleaner, Deck, Heated, In Ground, Lighting, Outside Bath Access, Pool Sweep, Self Cleaning, Tile
- Fencing: Vinyl
- Has view: Yes
- View description: City, Pool, Water, Canal, Gulf/Ocean - Partial, Intracoastal Waterway
- Has water view: Yes
- Water view: Water,Canal,Gulf/Ocean - Partial,Intracoastal Waterway
- Waterfront features: Canal - Saltwater, Saltwater Canal Access, Boat Ramp - Private, Seawall
Lot
- Size: 9,400 Square Feet
- Dimensions: 111 x 125
- Features: Cul-De-Sac, Street Dead-End
Details
- Parcel number: 123014378000000160
- Special conditions: None
Construction
Type & style
- Home type: SingleFamily
- Architectural style: Coastal,Elevated,Key West
- Property subtype: Single Family Residence
Materials
- Block, Vinyl Siding
- Foundation: Slab
- Roof: Shingle
Condition
- New construction: No
- Year built: 1985
Utilities & green energy
- Sewer: Public Sewer
- Water: Public
- Utilities for property: BB/HS Internet Available, Cable Available, Electricity Available, Phone Available, Sewer Available, Water Available
Community & HOA
Community
- Security: Security Lights, Smoke Detector(s), Touchless Entry
- Pet fee: $0 monthly
- Subdivision: HAVEN BEACH TR B REP
HOA
- Has HOA: No
Location
- Region: Indian Rocks Beach
Financial & listing details
- Price per square foot: $579/sqft
- Tax assessed value: $2,049,969
- Annual tax amount: $26,242
- Date on market: 2/20/2026
- Cumulative days on market: 324 days
- Listing terms: Cash,Conventional,VA Loan
- Ownership: Fee Simple
- Total actual rent: 0
- Electric utility on property: Yes
- Road surface type: Paved
Estimated market value
Not available
Estimated sales range
Not available
$4,018/mo
Price history
| Date | Event | Price |
|---|---|---|
| 7/29/2026 | Price change | $1,899,995-2.6%$579/sqft |
Source:  Stellar MLS #TB8478121 Report a problem Stellar MLS #TB8478121 Report a problem | ||
| 7/14/2026 | Price change | $1,949,995-2.5%$594/sqft |
Source: Stellar MLS #TB8478121 Report a problem | ||
| 6/5/2026 | Price change | $1,999,995-15.8%$610/sqft |
Source: Stellar MLS #TB8478121 Report a problem | ||
| 3/14/2026 | Pending sale | $2,375,000$724/sqft |
Source: Stellar MLS #TB8478121 Report a problem | ||
| 3/13/2026 | Price change | $2,375,000+18.8%$724/sqft |
Source: Stellar MLS #TB8478121 Report a problem | ||
| 1/28/2026 | Price change | $1,999,995-4.8%$610/sqft |
Source: Stellar MLS #TB8349266 Report a problem | ||
| 1/21/2026 | Price change | $2,100,000-4.5%$640/sqft |
Source: Stellar MLS #TB8349266 Report a problem | ||
| 1/6/2026 | Price change | $2,200,000-2.2%$671/sqft |
Source: Stellar MLS #TB8349266 Report a problem | ||
| 8/15/2025 | Price change | $2,250,000-2.2%$686/sqft |
Source: Stellar MLS #TB8349266 Report a problem | ||
| 7/25/2025 | Price change | $2,300,000-3.2%$701/sqft |
Source: Stellar MLS #TB8349266 Report a problem | ||
| 6/3/2025 | Price change | $2,375,000-3.1%$724/sqft |
Source: Stellar MLS #TB8349266 Report a problem | ||
| 5/21/2025 | Price change | $2,450,000-2%$747/sqft |
Source: Stellar MLS #TB8349266 Report a problem | ||
| 2/13/2025 | Listed for sale | $2,500,000+12.4%$762/sqft |
Source: Stellar MLS #TB8349266 Report a problem | ||
| 7/8/2024 | Sold | $2,225,000-2.4%$678/sqft |
Source: Stellar MLS #A4604488 Report a problem | ||
| 4/24/2024 | Price change | $2,280,000-0.7%$695/sqft |
Source: Stellar MLS #A4604488 Report a problem | ||
| 3/22/2024 | Price change | $2,295,000-11.7%$699/sqft |
Source: Stellar MLS #A4604488 Report a problem | ||
| 6/27/2023 | Price change | $2,600,000-13.2%$792/sqft |
Source: Stellar MLS #O6121092 Report a problem | ||
| 2/20/2023 | Price change | $2,995,000-3.4%$913/sqft |
Source: Stellar MLS #O6084702 Report a problem | ||
| 1/30/2023 | Price change | $3,100,000-6.1%$945/sqft |
Source: Stellar MLS #O6084702 Report a problem | ||
| 1/19/2023 | Listed for sale | $3,300,000+200%$1,006/sqft |
Source: Stellar MLS #O6084702 Report a problem | ||
| 9/29/2021 | Sold | $1,100,000+35.4%$335/sqft |
Source: Public Record Report a problem | ||
| 4/13/2021 | Sold | $812,700-4.2%$248/sqft |
Source: Public Record Report a problem | ||
| 2/12/2021 | Pending sale | $848,000$258/sqft |
Source: OWNERS.COM #O5921228 Report a problem | ||
| 2/4/2021 | Listed for sale | $848,000+261.6%$258/sqft |
Source: Hubzu Report a problem | ||
| 3/14/1994 | Sold | $234,500$71/sqft |
Source: Public Record Report a problem | ||
Public tax history
| Year | Property taxes | Tax assessment |
|---|---|---|
| 2025 | $27,336 +4.7% | $1,700,116 +7.8% |
| 2024 | $26,097 +11.1% | $1,577,789 +10% |
| 2023 | $23,481 +25.2% | $1,434,354 +19.6% |
| 2022 | $18,750 +31.7% | $1,198,835 +39.9% |
| 2021 | $14,238 +144.6% | $856,733 +130.3% |
| 2020 | $5,821 +1.4% | $371,934 +2.3% |
| 2019 | $5,741 | $363,572 +1.9% |
| 2018 | $5,741 +2.9% | $356,793 +2.1% |
| 2017 | $5,580 +0.4% | $349,454 +2.1% |
| 2016 | $5,557 -2.1% | $342,266 +0.7% |
| 2015 | $5,677 +0.4% | $339,887 +0.8% |
| 2014 | $5,656 +0.3% | $337,189 +1.5% |
| 2013 | $5,637 +1.8% | $332,206 +1.7% |
| 2012 | $5,537 | $326,653 +3% |
| 2011 | -- | $317,139 +1.5% |
| 2010 | -- | $312,452 +2.7% |
| 2009 | -- | $304,238 +0.1% |
| 2008 | $4,869 | $303,934 +3% |
| 2007 | -- | $295,082 -61% |
| 2005 | -- | $756,000 +35% |
| 2004 | $4,963 +1.7% | $559,900 +10% |
| 2003 | $4,882 +2.4% | $508,800 +32.6% |
| 2002 | $4,768 +2.6% | $383,700 +25.9% |
| 2001 | $4,648 +3.8% | $304,700 +3.4% |
| 2000 | $4,476 | $294,700 |
Find assessor info on the county website
Monthly payment
Est. payment
Payment breakdown
Explore the cost of this home by adjusting the details. Changes won't be saved.Climate risks
Neighborhood: 33785
Nearby schools
GreatSchools rating
- 9/10Anona Elementary SchoolGrades: PK-5Distance: 0.8 mi
- 7/10Seminole Middle SchoolGrades: 6-8Distance: 2.8 mi
- 4/10Seminole High SchoolGrades: 9-12Distance: 3 mi
- $1,995,0004 bd4 ba2.9k sqft328 6th Ave, Indian Rocks Beach, FL 33785Pending
- $2,969,3004 bd4 ba2.9k sqft333 6th Ave, Indian Rocks Beach, FL 33785Off Market
- $1,469,7004 bd3 ba2.4k sqft326 6th Ave, Indian Rocks Beach, FL 33785Off Market
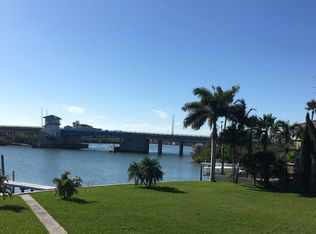
- $1,187,33610,323 sqft333 6th Ave, Indian rocks beach, FL 33785Off Market
- $1,295,0002 bd3 ba2.1k sqft324 6th Ave, Indian Rocks Beach, FL 33785Sold
- $1,646,4004 bd3 ba2.7k sqft329 6th Ave, Indian Rocks Beach, FL 33785Off Market
- $1,261,100-- bd3 ba2.1k sqft327 6th Ave, Indian Rocks Beach, FL 33785Off Market
- $1,363,2003 bd3 ba1.7k sqft322 6th Ave, Indian Rocks Beach, FL 33785Off Market
A local agent can set up tours, give advice and negotiate with sellers.
A local lender can help you make sure your offer is ready when you are.
Similar homes
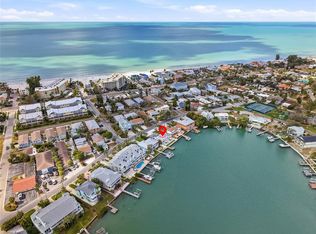
- $1,900,0006 bd3 ba2.4k sqft2605 BAY BOULEVARD, INDIAN ROCKS BEACH, FL 33785For Sale
 MLS ID #TB8480474, Charlie Ann Turner, IMPACT REALTY TAMPA BAY. Stellar MLS
 - $1,875,0007 bd5 ba3.4k sqft2311 BAY BOULEVARD, INDIAN ROCKS BEACH, FL 33785For Sale
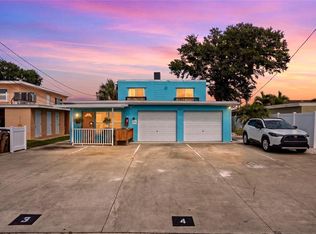 MLS ID #TB8508876, Russell Miller, CENTURY 21 BEGGINS. Stellar MLS
 - $1,565,0005 bd4 ba2.4k sqft2302 BAY BOULEVARD, INDIAN ROCKS BEACH, FL 33785For Sale
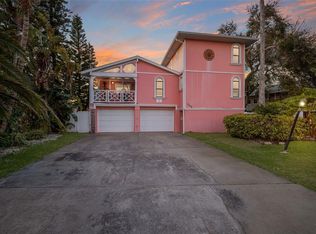 MLS ID #TB8480813, Robert Washington, VINE REAL ESTATE ADVISORS. Stellar MLS
 - $1,825,0004 bd3 ba3.4k sqft11295 131ST STREET, LARGO, FL 33774For Sale
 MLS ID #TB8514967, Leidy Gonzalez Reyes, MIRANDA LANDA REALTY GROUP LLC. Stellar MLS
 - $1,799,9995 bd5 ba3.5k sqft13227 110TH AVENUE, LARGO, FL 33774For SaleMLS ID #TB8500497, Andrew Kapinos, COLDWELL BANKER REALTY. Stellar MLS
- $1,750,0004 bd3 ba3.3k sqft7259 131ST STREET, SEMINOLE, FL 33776For SaleMLS ID #TB8516759, Michael Jones, BHHS FLORIDA PROPERTIES GROUP. Stellar MLS
- $1,550,0006 bd3 ba2.5k sqft10852 131ST STREET N, LARGO, FL 33774For SaleMLS ID #TB8516753, Michael Jones, BHHS FLORIDA PROPERTIES GROUP. Stellar MLS
- $2,300,0006 bd3 ba3.1k sqft(Undisclosed Address), LARGO, FL 33770For SaleMLS ID #TB8509725, Varisa Chin, DALTON WADE INC. Stellar MLS
- $2,849,9004 bd5 ba3.3k sqft478 HARBOR DRIVE N, INDIAN ROCKS BEACH, FL 33785For SaleMLS ID #TB8484658, Evan Pedone, ENGEL & VOLKERS MADEIRA BEACH. Stellar MLS
- $1,945,0006 bd8 ba3.9k sqft831 MANDALAY AVENUE, CLEARWATER BEACH, FL 33767For SaleMLS ID #TB8509543, Jeannine Schaub, RE/MAX ACTION FIRST OF FLORIDA. Stellar MLS
- $1,240,0004 bd3 ba1.9k sqft196 HAVEN BEACH DRIVE, INDIAN ROCKS BEACH, FL 33785For SaleMLS ID #TB8443880, Andrew Kapinos, COLDWELL BANKER REALTY. Stellar MLS
- $2,248,0004 bd5 ba4k sqft109 DRIFTWOOD LANE, LARGO, FL 33770For SaleMLS ID #TB8484607, Martha Thorn, COLDWELL BANKER REALTY. Stellar MLS
- $1,850,0005 bd3 ba3.2k sqft4424 45TH STREET S, ST PETERSBURG, FL 33711For SaleMLS ID #TB8531488, Aline Sarria, KELLER WILLIAMS ST PETE REALTY. Stellar MLS
- $1,984,0004 bd4 ba2.7k sqft430 PALM ISLAND SE, CLEARWATER BEACH, FL 33767For SaleMLS ID #TB8484148, Lindsay Irwin, COASTAL PROPERTIES GROUP INTERNATIONAL. Stellar MLS
- $1,900,0004 bd5 ba3.1k sqft312 35TH AVENUE NE, ST PETERSBURG, FL 33704For SaleMLS ID #TB8532846, Tiffany Michael, CENTURY 21 CIRCLE. Stellar MLS
- $1,695,0006 bd3 ba3.3k sqft231 LIME CIRCLE S, DUNEDIN, FL 34698For SaleMLS ID #TB8503742, Claudia Hall, SERHANT. Stellar MLS
- $1,995,0005 bd5 ba3.7k sqft17081 DOLPHIN DRIVE, NORTH REDINGTON BEACH, FL 33708For SaleMLS ID #TB8417934, Kristin Leon, COASTAL PROPERTIES GROUP INTERNATIONAL. Stellar MLS
- $2,180,0004 bd3 ba3.7k sqft4961 61ST AVENUE S, ST PETERSBURG, FL 33715For SaleMLS ID #TB8451116, Rhonda Sanderford, COASTAL PROPERTIES GROUP INTERNATIONAL. Stellar MLS
- $1,790,0004 bd3 ba2.5k sqft874 BAY POINT DRIVE, MADEIRA BEACH, FL 33708For SaleMLS ID #TB8487251, Anne Hensel, SOUTH BEACHES REAL ESTATE. Stellar MLS
- $2,800,0004 bd4 ba4.3k sqft101 Harrison Ave, Belleair Beach, FL 33786For SaleMLS ID #2260162, Marisa Brewer, Preferred Property Associates,. HCMLS
