This home is Tight and Right and SO UTTERLY ENCHANTING! The charm of 330 Albion's street presence is undeniable to be sure but it also offers so much function in it's spacious floor plan. Featuring 5 bedrooms, main-floor family room, eat-in and newer kitchen with waterfall quartz and walk-in pantry, and main-floor office (which, with its closet and doors, could double as a 6th, guest bedroom when lots of guests come calling) this home is equipped to enjoy life to the fullest. The basement offers even more additional living space and loads of storage to help keep things organized. The oversized, 2-car attached garage has lots of room for storage and also features a very handy work space. But, can we also talk about the large lot with it's beautifully landscaped front and back gardens and brick patios? This home is a beauty inside and out and showcases a true pride of ownership. And don't forget that Steck Elementary and Hill Middle School are right down the street, Graland just a few more blocks away, and, of course, Cherry Creek a nice stroll down 3rd Avenue.
A rare and delightful package of Charm, Convenience, and Function, 330 Albion is sure to please.
Sold for $1,765,000
$1,765,000
330 Albion Street, Denver, CO 80220
5beds
4,382sqft
Single Family Residence
Built in 1938
8,780 Square Feet Lot
$2,036,200 Zestimate®
$403/sqft
$6,410 Estimated rent
Home value
$2,036,200
$1.83M - $2.30M
$6,410/mo
Zestimate® history
Owner options
List your home for rent
$6,410/mo
Rent Zestimate®
Find your next renter with Zillow Rental Manager. Plus, with online applications, you can quickly screen prospective tenants – for free.
$6,410/mo
Rent Zestimate®
Refinance and save
$8,183/mo
Est. payment
Refinancing to a lower rate could help reduce your monthly payments and save thousands over the life of the loan.
$8,183/mo
Est. payment
Explore your selling options
Work with a Zillow partner agent
Leverage their expertise and Zillow's premium Showcase listings to get your home seen by more buyers.
Get startedList with your own agent
Get your home in front of millions of buyers by listing it on Zillow.
Learn how to do itSell it yourself
Take full control of how buyers see your home on Zillow by listing For Sale by Owner (FSBO).
List your homeWhat's special
Zillow last checked:
Listing updated:
Listed by:
Kathy O'Donnell Gibson 303-388-4145 kathy@denverhomes.org,
The Denver Home Company
Bought with:
Trish Bragg and Maggie Armstrong
LIV Sotheby's International Realty
Source: REcolorado as distributed by MLS GRID,MLS#: 7403611
Facts & features
Interior
Bedrooms & bathrooms
- Bedrooms: 5
- Bathrooms: 4
- Full bathrooms: 3
- 1/2 bathrooms: 1
- Main level bathrooms: 1
Primary bedroom
- Description: With Dual Closets, Ensuite 4-Pc Bath, Skylight, Wood Burning Frplc
- Level: Upper
Bedroom
- Description: With Walk-In Closet
- Level: Upper
Bedroom
- Description: With Walk-In Closet
- Level: Upper
Bedroom
- Description: With Smaller Walk-In Closet--Used Now As A Second Office
- Level: Upper
Bedroom
- Description: Non-Conforming With Ensuite Bath
- Level: Basement
Bathroom
- Description: Located Off Family Room
- Level: Main
Bathroom
- Description: Primary Ensuite 4 Pc Bath
- Level: Upper
Bathroom
- Description: Hall Bath
- Level: Upper
Bathroom
- Level: Basement
Dining room
- Description: With New French Doors Leading To Back Patio
- Level: Main
Family room
- Description: Beautifully Refreshed With Gas Fireplace And Built-Ins
- Level: Main
Great room
- Description: With Media Built-In Shelves And Multiple Closets For Storage
- Level: Basement
Gym
- Level: Basement
Kitchen
- Description: Remodeled In '16 W/ New Cabinetry, Quartz, 2 Ovens, Walk-In Pantry W/Beverage Frig. Adjustable Height Table Designed For Space And Is Included.
- Level: Main
Laundry
- Description: Behind Doors In Upstairs Landing
- Level: Upper
Living room
- Description: With Gas Fireplace
- Level: Main
Mud room
- Description: Located Off Garage
- Level: Main
Office
- Description: With Cedar Closet And Wet Bar
- Level: Main
Utility room
- Description: New Furnace With Humidifier, Water Heater And A/C
- Level: Basement
Other
- Description: Also Has Built-In Safe
- Level: Basement
Workshop
- Description: In Garage--There Is A 2nd Furnace In The Garage Closet Servicing The Addition
- Level: Main
Heating
- Forced Air
Cooling
- Attic Fan, Central Air
Appliances
- Included: Bar Fridge, Convection Oven, Cooktop, Dishwasher, Disposal, Dryer, Freezer, Gas Water Heater, Humidifier, Microwave, Oven, Range Hood, Refrigerator, Self Cleaning Oven, Washer
- Laundry: In Unit
Features
- Ceiling Fan(s), Eat-in Kitchen, Entrance Foyer, Pantry, Primary Suite, Quartz Counters, Smoke Free, Walk-In Closet(s)
- Flooring: Carpet, Wood
- Windows: Skylight(s)
- Basement: Full
- Number of fireplaces: 3
- Fireplace features: Bedroom, Family Room, Gas, Living Room, Wood Burning
- Common walls with other units/homes: No Common Walls
Interior area
- Total structure area: 4,382
- Total interior livable area: 4,382 sqft
- Finished area above ground: 3,105
- Finished area below ground: 1,277
Property
Parking
- Total spaces: 2
- Parking features: Oversized
- Attached garage spaces: 2
Features
- Levels: Two
- Stories: 2
- Patio & porch: Covered, Front Porch, Patio
- Exterior features: Garden, Lighting, Private Yard, Rain Gutters
- Fencing: Full
Lot
- Size: 8,780 Square Feet
- Features: Level
Details
- Parcel number: 607226002
- Zoning: E-SU-D
- Special conditions: Standard
Construction
Type & style
- Home type: SingleFamily
- Architectural style: Traditional
- Property subtype: Single Family Residence
Materials
- Brick
Condition
- Updated/Remodeled
- Year built: 1938
Utilities & green energy
- Sewer: Public Sewer
- Water: Public
Community & HOA
Community
- Security: Carbon Monoxide Detector(s), Security System, Video Doorbell
- Subdivision: Hilltop
HOA
- Has HOA: No
Location
- Region: Denver
Financial & listing details
- Price per square foot: $403/sqft
- Tax assessed value: $1,760,000
- Annual tax amount: $5,596
- Date on market: 9/29/2023
- Listing terms: Cash,Conventional,Jumbo,VA Loan
- Exclusions: Garage Shelving System
- Ownership: Individual
Price history
| Date | Event | Price |
|---|---|---|
| 11/22/2023 | Sold | $1,765,000+0.9%$403/sqft |
Source:  REcolorado as distributed by MLS GRID #7403611 Report a problem REcolorado as distributed by MLS GRID #7403611 Report a problem | ||
| 10/6/2023 | Pending sale | $1,750,000$399/sqft |
Source: REcolorado as distributed by MLS GRID #7403611 Report a problem | ||
| 9/29/2023 | Listed for sale | $1,750,000$399/sqft |
Source: REcolorado as distributed by MLS GRID #7403611 Report a problem | ||
Public tax history
| Year | Property taxes | Tax assessment |
|---|---|---|
| 2025 | $8,844 +2.2% | $124,080 +11.1% |
| 2024 | $8,652 +40.7% | $111,660 -3.3% |
| 2023 | $6,149 +3.6% | $115,450 +49.3% |
| 2022 | $5,935 -9.6% | $77,320 -2.8% |
| 2021 | $6,566 +2.9% | $79,540 -10.1% |
| 2020 | $6,382 +12.5% | $88,503 -0.7% |
| 2019 | $5,675 | $89,122 +21.5% |
| 2018 | $5,675 +0.3% | $73,350 |
| 2017 | $5,658 -2.3% | $73,350 -1% |
| 2016 | $5,790 +38.8% | $74,110 |
| 2015 | $4,172 0% | $74,110 +47.5% |
| 2014 | $4,174 -21.6% | $50,230 |
| 2013 | $5,325 +17.9% | $50,230 -20.7% |
| 2012 | $4,517 +5% | $63,340 +0% |
| 2011 | $4,303 +2.2% | $63,338 -2% |
| 2010 | $4,209 -8.8% | $64,620 |
| 2009 | $4,617 -0.2% | $64,620 -6.5% |
| 2008 | $4,625 +10.6% | $69,130 |
| 2007 | $4,181 +1.1% | $69,130 +10.7% |
| 2006 | $4,134 -4.6% | $62,450 |
| 2005 | $4,333 +23.2% | $62,450 -9.7% |
| 2003 | $3,516 +1.9% | $69,140 +17.7% |
| 2002 | $3,451 | $58,740 +25.1% |
| 2001 | -- | $46,960 |
Find assessor info on the county website
Neighborhood: Hilltop
Nearby homes
- $1,127,1003 bd2 ba1.3k sqft340 Albion St, Denver, CO 80220Off Market

- $1,614,5004 bd3 ba3.3k sqft324 Albion St, Denver, CO 80220Off Market
- $1,575,0004 bd4 ba3.7k sqft350 Albion St, Denver, CO 80220Sold
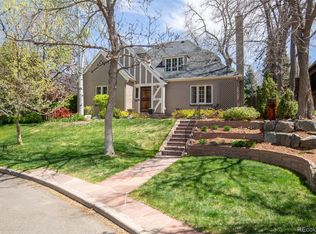
- $1,128,5003 bd2 ba2.1k sqft318 Albion St, Denver, CO 80220Off Market

- $1,153,1003 bd2 ba2.2k sqft337 Ash St, Denver, CO 80220Off Market
- $1,600,0004 bd3 ba3.2k sqft333 Albion St, Denver, CO 80220Sold
- $2,618,4005 bd4 ba4.4k sqft325 Ash St, Denver, CO 80220Off Market
- $1,251,3004 bd2 ba2.5k sqft341 Albion St, Denver, CO 80220Off Market
Nearby schools
GreatSchools rating
- 10/10Steck Elementary SchoolGrades: PK-5Distance: 0.1 mi
- 4/10Hill Campus Of Arts And SciencesGrades: 6-8Distance: 0.2 mi
- 5/10George Washington High SchoolGrades: 9-12Distance: 1.7 mi
Schools provided by the listing agent
- Elementary: Steck
- Middle: Hill
- High: George Washington
- District: Denver 1
Source: REcolorado as distributed by MLS GRID. This data may not be complete. We recommend contacting the local school district to confirm school assignments for this home.
Get a cash offer in 3 minutes
Find out how much your home could sell for in as little as 3 minutes with a no-obligation cash offer.
Estimated market value
$2,036,200
Get a cash offer in 3 minutes
Find out how much your home could sell for in as little as 3 minutes with a no-obligation cash offer.
Estimated market value
$2,036,200
- Colorado
- Denver County
- Denver
- 80220
- Hilltop
- 330 Albion Street
