Vacation at home every day! This exceptional 2-story home combines timeless curb appeal with a backyard oasis featuring a sparkling in-ground pool surrounded by mature trees for incredible privacy. Inside, you'll love the beautifully updated kitchen with white cabinetry, granite counters, subway tile backsplash, stainless appliances, and oversized island. Multiple gathering spaces, rich hardwood flooring, designer colors, updated bathrooms, spacious bedrooms, and flexible home office spaces create room for everyone. The cozy whitewashed brick fireplace anchors the family room while walls of windows fill the home with natural light. From pool parties to quiet evenings by the fire, this move-in ready home was designed for comfortable living and unforgettable entertaining. A rare opportunity to own a beautifully updated home with the indoor and outdoor spaces today's buyers are searching for!
Pending
Listed by: Coldwell Banker Realty - Gundaker West Regional • Cindy K Schindler • 314-398-3165
$600,000
330 Algonquin Dr, Ballwin, MO 63011
4beds
3,342sqft
Single Family Residence
Built in 1965
0.45 Acres Lot
$-- Zestimate®
$180/sqft
$6/mo HOA
What's special
Cozy whitewashed brick fireplaceSparkling in-ground poolGranite countersBackyard oasisUpdated bathroomsSpacious bedroomsDesigner colors
- 48 days
- 116
- 12
Zillow last checked:
Listing updated:
Listed by:
Cindy K Schindler 314-398-3165,
Coldwell Banker Realty - Gundaker West Regional
Source: MARIS,MLS#: 26047410 Originating MLS: St. Louis Association of REALTORS
Originating MLS: St. Louis Association of REALTORSFacts & features
Interior
Bedrooms & bathrooms
- Bedrooms: 4
- Bathrooms: 4
- Full bathrooms: 3
- 1/2 bathrooms: 1
- Main level bathrooms: 2
Primary bedroom
- Features: Floor Covering: Carpeting
- Level: Upper
- Area: 221
- Dimensions: 17x13
Bedroom 2
- Features: Floor Covering: Carpeting
- Level: Upper
- Area: 143
- Dimensions: 13x11
Bedroom 3
- Features: Floor Covering: Carpeting
- Level: Upper
- Area: 140
- Dimensions: 14x10
Bedroom 4
- Features: Floor Covering: Carpeting
- Level: Upper
- Area: 156
- Dimensions: 13x12
Dining room
- Features: Floor Covering: Wood Engineered
- Level: Main
- Area: 168
- Dimensions: 14x12
Family room
- Features: Floor Covering: Wood Engineered
- Level: Main
- Area: 238
- Dimensions: 17x14
Kitchen
- Features: Floor Covering: Wood Engineered
- Level: Main
- Area: 187
- Dimensions: 17x11
Laundry
- Features: Floor Covering: Ceramic Tile
- Level: Main
- Area: 48
- Dimensions: 8x6
Living room
- Features: Floor Covering: Wood Engineered
- Level: Main
- Area: 276
- Dimensions: 23x12
Mud room
- Features: Floor Covering: Ceramic Tile
- Level: Main
- Area: 120
- Dimensions: 12x10
Other
- Features: Floor Covering: Other
- Level: Lower
- Area: 644
- Dimensions: 28x23
Heating
- Natural Gas
Cooling
- Attic Fan, Ceiling Fan(s), Central Air
Appliances
- Included: Stainless Steel Appliance(s), Dishwasher, Disposal, Microwave, Gas Oven, Gas Range, Gas Water Heater
- Laundry: Main Level
Features
- Ceiling Fan(s), Entrance Foyer, High Speed Internet, Kitchen Island, Recessed Lighting, Separate Dining, Solid Surface Countertop(s), Special Millwork
- Doors: Panel Door(s), Sliding Doors
- Windows: Tilt-In Windows, Window Coverings
- Basement: Partially Finished,Full,Storage Space
- Number of fireplaces: 1
- Fireplace features: Family Room, Wood Burning
Interior area
- Total structure area: 3,342
- Total interior livable area: 3,342 sqft
- Finished area above ground: 2,698
- Finished area below ground: 644
Property
Parking
- Total spaces: 2
- Parking features: Attached, Garage, Garage Door Opener
- Attached garage spaces: 2
Features
- Levels: Two
- Patio & porch: Front Porch, Patio
- Has private pool: Yes
- Pool features: In Ground, Outdoor Pool, Private
- Fencing: Back Yard,Fenced,Wood
Lot
- Size: 0.45 Acres
- Features: Back Yard, Corner Lot, Front Yard, Landscaped, Level, Near Golf Course, Near Public Transit
Details
- Parcel number: 22R430365
- Special conditions: Standard
Construction
Type & style
- Home type: SingleFamily
- Architectural style: Traditional
- Property subtype: Single Family Residence
Materials
- Brick
- Roof: Architectural Shingle
Condition
- Year built: 1965
Utilities & green energy
- Electric: Ameren
- Sewer: Public Sewer
- Water: Public
- Utilities for property: Cable Available, Electricity Connected, Natural Gas Connected, Sewer Connected, Water Connected
Community & HOA
Community
- Subdivision: Claymont 10
HOA
- Has HOA: Yes
- Amenities included: None
- Services included: Common Area Maintenance
- HOA fee: $75 annually
- HOA name: Claymont
Location
- Region: Ballwin
Financial & listing details
- Price per square foot: $180/sqft
- Tax assessed value: $557,900
- Annual tax amount: $6,491
- Date on market: 8/14/2026
- Cumulative days on market: 48 days
- Listing terms: Cash,Conventional
- Electric utility on property: Yes
Estimated market value
Not available
Estimated sales range
Not available
Not available
Price history
| Date | Event | Price |
|---|---|---|
| 8/20/2026 | Pending sale | $600,000$180/sqft |
Source:  MARIS #26047410 Report a problem MARIS #26047410 Report a problem | ||
| 8/14/2026 | Listed for sale | $600,000+50%$180/sqft |
Source: MARIS #26047410 Report a problem | ||
| 4/5/2019 | Sold | -- |
Source: MARIS #19013135 Report a problem | ||
| 3/13/2019 | Pending sale | $399,900$120/sqft |
Source: West End Mngmt & Leasing Srvs #19013135 Report a problem | ||
| 3/1/2019 | Listed for sale | $399,900$120/sqft |
Source: West End Mngmt & Leasing Srvs #19013135 Report a problem | ||
| 1/7/2019 | Listing removed | $399,900$120/sqft |
Source: Boutique Realty #18062956 Report a problem | ||
| 11/6/2018 | Price change | $399,900-4.8%$120/sqft |
Source: Boutique Realty #18062956 Report a problem | ||
| 10/3/2018 | Price change | $419,900-2.3%$126/sqft |
Source: Boutique Realty #18062956 Report a problem | ||
| 9/19/2018 | Price change | $429,900-1.1%$129/sqft |
Source: Boutique Realty #18062956 Report a problem | ||
| 8/21/2018 | Price change | $434,900-2.2%$130/sqft |
Source: Boutique Realty #18062956 Report a problem | ||
| 8/7/2018 | Listed for sale | $444,900$133/sqft |
Source: Boutique Realty #18062956 Report a problem | ||
| 9/27/2017 | Sold | -- |
Source: Public Record Report a problem | ||
Public tax history
| Year | Property taxes | Tax assessment |
|---|---|---|
| 2025 | $6,491 +13.7% | $106,000 +20% |
| 2024 | $5,711 +1.4% | $88,300 |
| 2023 | $5,631 +16.2% | $88,300 +27.9% |
| 2022 | $4,848 +0.6% | $69,050 |
| 2021 | $4,819 +6% | $69,050 +11.9% |
| 2020 | $4,547 -6.5% | $61,710 |
| 2019 | $4,862 | $61,710 -0.4% |
| 2018 | $4,862 | $61,960 |
| 2017 | $4,862 +2.9% | $61,960 +14.7% |
| 2016 | $4,724 +9.1% | $54,000 |
| 2015 | $4,329 | $54,000 +5% |
| 2014 | $4,329 +7.1% | $51,410 |
| 2013 | $4,040 | $51,410 +2.6% |
| 2012 | -- | $50,110 |
| 2011 | -- | $50,110 +3% |
| 2010 | $3,333 +4.5% | $48,630 |
| 2009 | $3,188 -14.5% | $48,630 -17.9% |
| 2008 | $3,727 +15.7% | $59,230 |
| 2007 | $3,221 | $59,230 +21.7% |
| 2006 | $3,221 -0.1% | $48,650 |
| 2005 | $3,223 +20.2% | $48,650 +27.3% |
| 2003 | $2,682 +1.4% | $38,230 -3% |
| 2002 | $2,643 +20.8% | $39,400 |
| 2001 | $2,188 | $39,400 |
Find assessor info on the county website
Monthly payment
Est. payment
Payment breakdown
Explore the cost of this home by adjusting the details. Changes won't be saved.Climate risks
Neighborhood: 63011
Nearby schools
Schools provided by the listing agent
- Elementary: Claymont Elem.
- Middle: West Middle
- High: Parkway West High
Source: MARIS. This data may not be complete. We recommend contacting the local school district to confirm school assignments for this home.
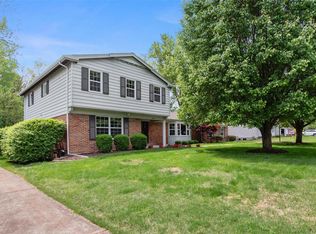
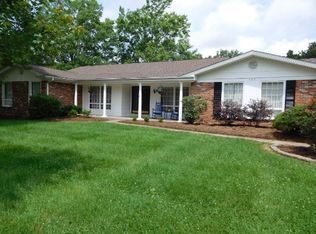
Similar homes
- $575,0004 bd3 ba2.8k sqft631 Golfview Dr, Ballwin, MO 63011For Sale
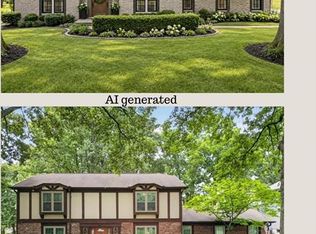
 MLS ID #26052450, Kara C McGhee, Berkshire Hathaway HomeServices Select Properties. MARIS
 - $460,0004 bd4 ba2.7k sqft216 Hillsdale Dr, Ballwin, MO 63011For Sale
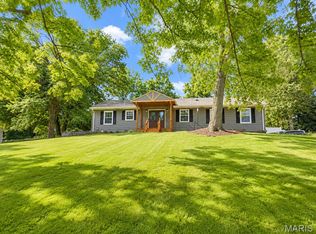 MLS ID #26042659, Carol Billadeau, Fathom Realty-St. Louis. MARIS
 - $615,0004 bd4 ba3.7k sqft1526 Candish Ln, Chesterfield, MO 63017For Sale
 MLS ID #26045901, Dave Townsend, RE/MAX Results. MARIS
 - $499,5005 bd4 ba3.6k sqft432 Glan Tai Dr, Ballwin, MO 63011For Sale
 MLS ID #26056050, Clayton Cobler, Keller Williams Realty St. Louis. MARIS
 - $475,0003 bd2 ba2k sqft500 Kingridge Dr, Ballwin, MO 63011For SaleMLS ID #26049098, Sherrie L Shanahan, DRG - Delhougne Realty Group. MARIS
- $580,0004 bd3 ba2.5k sqft268 Kinderhook Dr, Chesterfield, MO 63017For SaleMLS ID #26053721, Gay R Gordon, RedKey Realty Leaders. MARIS
- $649,8005 bd4 ba3.3k sqft184 Gunston Hall Ct, Chesterfield, MO 63017For SaleMLS ID #26055713, Suzanne M Matyiko, ReeceNichols Real Estate. MARIS
- $534,9005 bd4 ba2.3k sqft262 Joyce Ct, Ballwin, MO 63021For SaleMLS ID #26050436, Alyssa M Suntrup, Dielmann Sotheby's International Realty. MARIS
- $499,9005 bd4 ba2.4k sqft1522 Pheasant Ridge Dr, Ballwin, MO 63011For SaleMLS ID #26043506, Sarah Kinkade, Century 21 CopperKey Realty. MARIS
- $525,0004 bd3 ba2.6k sqft14529 Brittania Dr, Chesterfield, MO 63017For SaleMLS ID #25069195, Brittany N Peterson, Worth Clark Realty. MARIS
- $549,9004 bd4 ba3.6k sqft16103 Copperkey Ct, Grover, MO 63040For SaleMLS ID #26058378, Jennifer C Thomure, Worth Clark Realty. MARIS
- $439,0003 bd2 ba2.2k sqft1004 Bridgeport Dr, Ballwin, MO 63011For SaleMLS ID #26040280, Shannon Rivers, Worth Clark Realty. MARIS
- $715,0004 bd3 ba3.3k sqft718 Cedar Field Ct, Town And Country, MO 63017For SaleMLS ID #26050998, Michael J Simon, RedKey Realty Leaders. MARIS
- $595,0004 bd4 ba2.2k sqft9047 Lowill Ln, Saint Louis, MO 63126For SaleMLS ID #26055462, Michelle Hable-Thies, Realty Executives of St. Louis. MARIS
- $625,0003 bd3 ba2.4k sqft15819 Kersten Ridge Ct, Chesterfield, MO 63017For SaleMLS ID #26033208, Jill L Schulte, ReeceNichols Real Estate. MARIS
- $440,0004 bd3 ba2.8k sqft800 Eaglebrooke Dr, Ballwin, MO 63021For SaleMLS ID #26041698, Brian Preston, Elevate Realty, LLC. MARIS
- $650,0003 bd4 ba4k sqft330 Morristown Ct, Chesterfield, MO 63017For SaleMLS ID #26038642, Lisa Cupini, MORE, REALTORS. MARIS
- $475,0004 bd3 ba2.4k sqft1730 Woodmore Oaks Dr, Ballwin, MO 63021For SaleMLS ID #26054728, Neveen Ayesh, Levant Realty Group. MARIS
- $489,9995 bd4 ba3.6k sqft343 Ridge Trail Dr, Chesterfield, MO 63017For SaleMLS ID #26037570, Jason D Cooper, Compass Realty Group. MARIS
- $795,0004 bd4 ba3.4k sqft1714 Greening Ln, Saint Louis, MO 63122For SaleMLS ID #26039092, Kenny Reinhold, Coldwell Banker Realty - Gundaker. MARIS
