Skip main navigation
Active under contract
  • Price increase: $11K (7/7)
    $355,900

    330 Alpine St, Crescent City, CA 95531

    4beds
    2baths
    1,900sqft
    Manufactured On Land
    Built in 1999
    0.46 Acres Lot
    $353,600 Zestimate®
    $187/sqft
    $-- HOA

    What's special

    Extensive rv parkingChicken coopTwo paddock-style sheltersContemporary lightingSpacious primary suiteExceptional storage throughoutGenerously sized walk-in closet
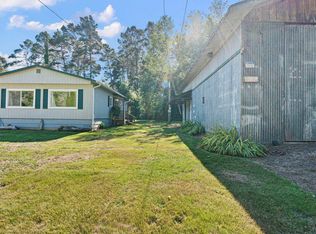
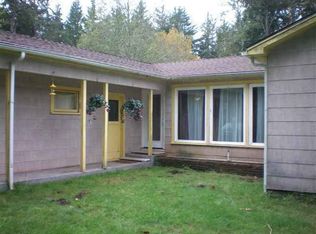
    Welcome to country living at its finest. This beautifully remodeled 1,900 sq. ft. 4-bedroom, 2-bath home sits on a spacious fully fenced and gated parcel, offering the perfect combination of modern farmhouse charm, privacy, security, and peaceful rural living. Thoughtfully renovated from top to bottom, this turnkey home showcases quality craftsmanship and stylish upgrades throughout. Inside, you’ll find contemporary lighting, durable luxury vinyl plank flooring, central heating, a brand-new roof, and low-maintenance cement board siding designed for lasting durability and peace of mind for years to come. At the heart of the home is a stunning fully remodeled kitchen featuring brand-new stainless-steel appliances, abundant natural wood cabinetry, expansive Quartz countertops, a deep double-basin sink, and elegant European-inspired matte black hardware and accents — creating a space that is both functional and beautifully designed. Privately situated on the opposite side of the home, the spacious primary suite offers a relaxing retreat with a generously sized walk-in closet, dual solid-surface sinks, a large walk-in shower, and exceptional storage throughout. Perfectly suited for 4-H projects, hobby farming, or mini-ranch living, the property is ready for your animals and outdoor lifestyle with two paddock-style shelters, a chicken coop, and abundant sunshine ideal for gardening and sustainable living. The outdoor space continues to impress with a massive two-car garage/workshop, additional storage shed, extensive RV parking, and plenty of room for entertaining, recreational vehicles, equipment, animals, or future expansion. Rarely does a property offer this level of renovation, versatility, functionality, and value in such a peaceful country setting. Move-in ready and thoughtfully upgraded, this is the kind of property buyers wait for.
    44 days
    |
    446
    |
    37
    |

    Likely to sell faster than

    Zillow last checked:

    Listing updated:

    Listed by:

    ROBIN HARTWICK Cell:707-954-2492,

    Reel Properties, INC

    Source: DNMLS,MLS#: 260235MLS Logo

      Facts & features

      Interior

      Bedrooms & bathrooms
      • Bedrooms: 4
      • Bathrooms: 2
      Heating
      • Forced Air
      Appliances
      • Included: Dishwasher, Range/Oven, Refrigerator, Electric Oven, Electric Water Heater
      Features
      • Bath-Master, Cabinets In Utilities, Eat-in Kitchen, Storage, Ceiling Fan(s), Pantry, Utility Room, Walk-In Closet(s), Walk-in Shower
      • Flooring: Vinyl
      • Windows: Skylight(s), Double Pane Windows, Windows-Vinyl
      • Has fireplace: No
      Interior area
      • Total structure area: 1,900
      • Total interior livable area: 1,900 sqft

      Property

      Parking
      • Total spaces: 4
      • Parking features: Detached
      • Garage spaces: 4
      Features
      • Levels: One
      • Stories: 1
      • Exterior features: Garden
      • Fencing: Fencing/Enclosed
      • Has view: Yes
      • View description: Trees/Woods
      Lot
      • Size: 0.46 Acres
      • Dimensions: 136 x 146
      • Features: Fruit Trees, Owned Lot
      • Topography: Level
      Details
      • Additional structures: Workshop
      • Parcel number: 116031023000
      • Zoning description: Res

      Construction

      Type & style
      • Home type: MobileManufactured
      • Property subtype: Manufactured On Land
      Materials
      • Cement Siding
      • Foundation: Concrete Perimeter, Perimeter
      • Roof: Composition
      Condition
      • Exterior: Excellent,Interior: Excellent
      • Year built: 1999

      Utilities & green energy

      • Electric: Wired for 220
      • Sewer: Septic Tank, Well Septic
      • Water: Well Drilled
      • Utilities for property: Cable Connected, Electricity Connected

      Community & HOA

      Community
      • Security: Security Gate
      Location
      • Region: Crescent City

      Financial & listing details

      • Price per square foot: $187/sqft
      • Tax assessed value: $148,316
      • Annual tax amount: $1,667
      • Date on market: 5/28/2026
      • Electric utility on property: Yes
      • Road surface type: Paved
      • Body type: Double Wide

        Estimated market value

        $353,600

        $336,000 - $371,000

        $2,184/mo

        Price history

        DateEventPrice
        7/7/2026Price change$355,900+3.2%$187/sqft
        Source: DNMLS #260235 Report a problem
        5/28/2026Listed for sale$344,900+181.6%$182/sqft
        Source: DNMLS #260235 Report a problem
        1/12/2026Sold$122,500+1.2%$64/sqft
        Source: Public Record Report a problem
        5/14/2014Sold$121,000-10.7%$64/sqft
        Source: DNMLS #1365001 Report a problem
        1/11/2014Price change$135,450-1.5%$71/sqft
        Source: NORTH WOODS REALTY #1365001 Report a problem
        9/24/2013Price change$137,500-1.8%$72/sqft
        Source: Owner Report a problem
        9/3/2013Listed for sale$140,000$74/sqft
        Source: Owner Report a problem

        Public tax history

        YearProperty taxesTax assessment
        2025$1,667 +4%$148,316 +2%
        2024$1,603 +2.1%$145,409 +2%
        2023$1,571 +2%$142,559 +2%
        2022$1,540 +0.6%$139,764 +2%
        2021$1,530 +3.4%$137,025 +1%
        2020$1,479 +1.6%$135,621 +2%
        2019$1,456 $132,963 +2%
        2018$1,456 +3.7%$130,357 +2%
        2017$1,404 $127,802 +2%
        2016$1,404 +4.1%$125,297 +1.5%
        2015$1,348 +8.8%$123,416 +3.8%
        2014$1,239 $118,926 +0.5%
        2013-- $118,389 +2%
        2012-- $116,069 +2%
        2011-- $113,794 +0.8%
        2010-- $112,945 -0.2%
        2009-- $113,214 +2%
        2008-- $110,995 +2%
        2007-- $108,820 +2%
        2006-- $106,687 +2%
        2005-- $104,596 +2%
        2004-- $102,546
        Find assessor info on the county website

        Monthly payment

        Estimated monthly payment$1,822
        All calculations are estimates and provided by Zillow, Inc. for informational purposes only. Actual amounts may vary.
        HOA fees may include property taxes on listings classified as Co-Ops. Contact the listing agent and/or owner for fee details.
        Mortgage interest rates are dependent on a number of factors, including credit score, down payment, and repayment length. Interest rate data provided by Zillow Group Marketplace, Inc. as of 1/1/1970 from various mortgage lenders with which we have lead or other similar arrangements; the Estimated Payment is an average of those rates.
        See how much you could borrow to make a competitive offer.

        Climate risks

        Neighborhood: 95531

        Getting around

        17 / 100
        Car-Dependent
        40 / 100
        Somewhat Bikeable

        Nearby schools

        GreatSchools rating

        A local agent can set up tours, give advice and negotiate with sellers.

        Browse local experts

        Similar homes

          1. Local buyer's agents are ready to help