Opportunities like this don't come along often! Combining timeless farmhouse charm with an unbeatable location, this beautifully updated home is tucked back from the street and welcomes you with a circular driveway and stunning perennial gardens filled with peonies, hydrangeas, and lilacs. Nestled in a peaceful neighborhood with an almost country feel, you'll enjoy the tranquility of the setting while being just minutes from Denver. Thoughtfully renovated throughout, this home has seen an impressive list of upgrades. In 2025 alone, the owners completed a gorgeous new kitchen, installed durable James Hardie siding, and added energy-efficient windows, creating a home that's as stylish as it is functional. The true showstopper is the spectacular one-third-acre lot. Bursting with colorful flowers and mature trees, the backyard offers endless possibilities—from games and playtime on the spacious lawn to relaxing evenings around the fire pit with family and friends. Garden enthusiasts will love the separate fenced garden area, providing the perfect space to grow vegetables, herbs, or your favorite seasonal blooms while keeping them protected. Convenience is just around the corner, with Belmar, Whole Foods, Sprouts, shopping, dining, and everyday amenities all nearby. Commuters will appreciate easy access to 6th Avenue and the light rail station, just 1.3 miles away. The oversized detached two-car pass-through garage includes an EV charger, and the third bay has been thoughtfully converted into a versatile office or bedroom with its own heating and cooling system, adding approximately 213 square feet of comfortable living space. Beautifully updated, full of character, and set on an exceptional lot, this is a home you'll want to see in person. Showings begin Friday, July 10.
Sold for $820,000
$820,000
330 Ammons Street, Denver, CO 80226
4beds
1,898sqft
Single Family Residence
Built in 1946
0.35 Acres Lot
$752,300 Zestimate®
$432/sqft
$3,169 Estimated rent
Home value
$752,300
$715,000 - $790,000
$3,169/mo
Zestimate® history
Owner options
List your home for rent
$3,169/mo
Rent Zestimate®
Find your next renter with Zillow Rental Manager. Plus, with online applications, you can quickly screen prospective tenants – for free.
$3,169/mo
Rent Zestimate®
Refinance and save
$4,728/mo
Est. payment
Refinancing to a lower rate could help reduce your monthly payments and save thousands over the life of the loan.
$4,728/mo
Est. payment
Explore your selling options
Work with a Zillow partner agent
Leverage their expertise and Zillow's premium Showcase listings to get your home seen by more buyers.
Get startedList with your own agent
Get your home in front of millions of buyers by listing it on Zillow.
Learn how to do itSell it yourself
Take full control of how buyers see your home on Zillow by listing For Sale by Owner (FSBO).
List your homeWhat's special
Zillow last checked:
Listing updated:
Listed by:
Martine Addison 303-898-1866 martineaddison@gmail.com,
HomeSmart Realty
Bought with:
Kimberly Beaumund, 100078247
Compass - Denver
Source: REcolorado as distributed by MLS GRID,MLS#: 7757359
Facts & features
Interior
Bedrooms & bathrooms
- Bedrooms: 4
- Bathrooms: 2
- Full bathrooms: 1
- 3/4 bathrooms: 1
- Main level bathrooms: 1
- Main level bedrooms: 3
Bedroom
- Level: Main
Bedroom
- Level: Main
Bedroom
- Features: Primary Suite
- Level: Upper
Bedroom
- Description: Detached Garage Conversion Office/Bedroom
- Level: Main
Bathroom
- Level: Main
Bathroom
- Level: Upper
Dining room
- Description: Can Be Dr Or Fr Or Lr
- Level: Main
Kitchen
- Description: Remodeled 2025
- Level: Main
Laundry
- Level: Main
Living room
- Description: Fireplace
- Level: Main
Heating
- Forced Air
Cooling
- Central Air
Appliances
- Included: Bar Fridge, Convection Oven, Dishwasher, Disposal, Double Oven, Dryer, Gas Water Heater, Range, Range Hood, Refrigerator, Self Cleaning Oven, Washer, Wine Cooler
- Laundry: In Unit
Features
- High Speed Internet, Open Floorplan, Primary Suite, Quartz Counters, Smart Thermostat, Smoke Free
- Flooring: Tile, Wood
- Windows: Double Pane Windows, Window Coverings, Window Treatments
- Has basement: No
- Number of fireplaces: 1
- Fireplace features: Living Room
Interior area
- Total structure area: 1,898
- Total interior livable area: 1,898 sqft
- Finished area above ground: 1,898
Property
Parking
- Total spaces: 2
- Parking features: Circular Driveway, Concrete, Electric Vehicle Charging Station(s), Exterior Access Door, Lighted, Oversized, Storage
- Garage spaces: 2
- Has uncovered spaces: Yes
Features
- Levels: Two
- Stories: 2
- Entry location: Ground
- Patio & porch: Patio
- Exterior features: Fire Pit, Garden, Private Yard, Rain Gutters
- Fencing: Full
Lot
- Size: 0.35 Acres
- Features: Landscaped, Level, Many Trees, Near Public Transit, Sprinklers In Front, Sprinklers In Rear
Details
- Parcel number: 055886
- Zoning: Residential
- Special conditions: Standard
Construction
Type & style
- Home type: SingleFamily
- Architectural style: Traditional
- Property subtype: Single Family Residence
Materials
- Cement Siding
- Foundation: Slab
- Roof: Composition
Condition
- Updated/Remodeled
- Year built: 1946
Utilities & green energy
- Electric: 110V, 220 Volts, 220 Volts in Garage
- Sewer: Public Sewer
- Water: Public
- Utilities for property: Cable Available, Electricity Connected, Natural Gas Connected
Green energy
- Energy efficient items: Appliances, Doors, HVAC, Thermostat, Water Heater, Windows
Community & HOA
Community
- Security: Carbon Monoxide Detector(s), Radon Detector
- Subdivision: Meadowlark Hills
HOA
- Has HOA: No
Location
- Region: Lakewood
Financial & listing details
- Price per square foot: $432/sqft
- Tax assessed value: $610,523
- Annual tax amount: $3,704
- Date on market: 7/10/2026
- Listing terms: Cash,Conventional
- Exclusions: Children's Backyard Play Structure And Seller's Personal Property
- Ownership: Individual
- Electric utility on property: Yes
- Road surface type: Paved
Price history
| Date | Event | Price |
|---|---|---|
| 8/7/2026 | Sold | $820,000+9.3%$432/sqft |
Source:  REcolorado as distributed by MLS GRID #7757359 Report a problem REcolorado as distributed by MLS GRID #7757359 Report a problem | ||
| 7/12/2026 | Pending sale | $750,000$395/sqft |
Source: REcolorado as distributed by MLS GRID #7757359 Report a problem | ||
| 7/10/2026 | Listed for sale | $750,000+44.2%$395/sqft |
Source: REcolorado as distributed by MLS GRID #7757359 Report a problem | ||
| 4/28/2020 | Sold | $520,000+1%$274/sqft |
Source: Public Record Report a problem | ||
| 3/21/2020 | Pending sale | $515,000+4.1%$271/sqft |
Source: Modern Real Estate #8623120 Report a problem | ||
| 3/19/2020 | Listed for sale | $494,900+15.1%$261/sqft |
Source: Modern Real Estate #8623120 Report a problem | ||
| 1/10/2017 | Sold | $430,000$227/sqft |
Source: Public Record Report a problem | ||
| 1/9/2016 | Sold | $430,000+37.5%$227/sqft |
Source: Agent Provided Report a problem | ||
| 7/11/2014 | Sold | $312,700-0.7%$165/sqft |
Source: Public Record Report a problem | ||
| 6/11/2014 | Listed for sale | $314,900$166/sqft |
Source: RE/MAX Professionals #8271798 Report a problem | ||
Public tax history
| Year | Property taxes | Tax assessment |
|---|---|---|
| 2025 | $3,612 +0.5% | $38,158 -4.2% |
| 2024 | $3,594 +21.4% | $39,847 |
| 2023 | $2,960 -1.4% | $39,847 +24.2% |
| 2022 | $3,003 +11.3% | $32,089 -2.8% |
| 2021 | $2,698 | $33,012 +10.8% |
| 2020 | $2,698 +1.3% | $29,793 |
| 2019 | $2,663 +6.2% | $29,793 +9.8% |
| 2018 | $2,508 | $27,136 |
| 2017 | $2,508 +16.3% | $27,136 +10.6% |
| 2016 | $2,157 | $24,542 |
| 2015 | $2,157 +19.2% | $24,542 +28.9% |
| 2014 | $1,810 -2.2% | $19,045 |
| 2013 | $1,851 +2.1% | $19,045 -3.2% |
| 2012 | $1,813 +9.7% | $19,672 |
| 2011 | $1,654 +0.2% | $19,672 +9% |
| 2010 | $1,649 -4.9% | $18,040 |
| 2009 | $1,734 +0.2% | $18,040 -4.7% |
| 2008 | $1,730 -4.1% | $18,920 |
| 2007 | $1,805 +2.3% | $18,920 -3.3% |
| 2006 | $1,764 -7.1% | $19,560 -4.9% |
| 2005 | $1,898 +9.2% | $20,570 |
| 2004 | $1,738 +7.1% | $20,570 |
| 2003 | $1,623 +1.6% | $20,570 +8.7% |
| 2002 | $1,598 +36.9% | $18,930 +49.9% |
| 2001 | $1,167 -0.9% | $12,630 |
| 2000 | $1,178 | $12,630 |
Find assessor info on the county website
Neighborhood: 80226
Nearby homes
- $593,0004 bd2 ba1.6k sqft340 Ammons St, Lakewood, CO 80226Off Market
- $652,8002 bd1 ba1k sqft320 Ammons St, Lakewood, CO 80226Off Market
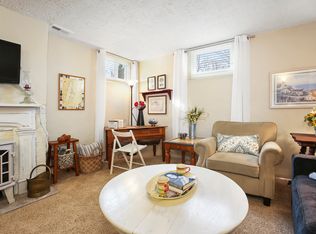
- $813,6755 bd2 ba2.3k sqft325 Ammons St, Lakewood, CO 80226Sold

- $631,4004 bd2 ba1.5k sqft295 Allison St, Lakewood, CO 80226Off Market
- $824,3003 bd3 ba2.8k sqft370 Ammons St, Lakewood, CO 80226Off Market
- $674,6003 bd3 ba1.5k sqft345 Allison St, Lakewood, CO 80226Off Market
- $611,1004 bd3 ba1.2k sqft305 Ammons St, Lakewood, CO 80226Off Market
- $670,1004 bd2 ba2.5k sqft255 Allison St, Lakewood, CO 80226Off Market
Nearby schools
GreatSchools rating
- 5/10South Lakewood Elementary SchoolGrades: K-5Distance: 0.3 mi
- 4/10Creighton Middle SchoolGrades: 6-8Distance: 1.1 mi
- 8/10Lakewood High SchoolGrades: 9-12Distance: 1.2 mi
Schools provided by the listing agent
- Elementary: South Lakewood
- Middle: Creighton
- High: Lakewood
- District: Jefferson County R-1
Source: REcolorado as distributed by MLS GRID. This data may not be complete. We recommend contacting the local school district to confirm school assignments for this home.
Get a cash offer in 3 minutes
Find out how much your home could sell for in as little as 3 minutes with a no-obligation cash offer.
Estimated market value
$752,300
Get a cash offer in 3 minutes
Find out how much your home could sell for in as little as 3 minutes with a no-obligation cash offer.
Estimated market value
$752,300
- Colorado
- Jefferson County
- Lakewood
- 80226
- 330 Ammons Street
Nearby cities
Nearby neighborhoods
Nearby zip codes
Other Lakewood Topics
