Discover the epitome of serene living in this stunning 5-bedroom, 3-bath estate, nestled atop your own private 7-acre oasis in the heart of the Poconos. This exceptional property offers a harmonious blend of luxury, comfort, and tranquility, making it the ultimate retreat from the hustle and bustle of daily life. As you arrive, a private driveway leads you to the unveiling of this hidden gem, complete with a spacious 2-car garage that provides ample storage for vehicles, outdoor gear, and more. The estate's expansive flat yard is a rare find in the Poconos, offering endless possibilities for outdoor activities, from family gatherings to gardening, or even the addition of a pool or outdoor entertainment area. The surrounding woods provide a natural playground for exploration or hiking. Imagine evenings spent under the stars, free from any outside light interference, where you can genuinely appreciate the beauty of the night sky and the vivid colors of the fall foliage during the day. Step inside to discover a home that has been meticulously upgraded, with attention to detail evident in every corner. The chef's kitchen is a culinary masterpiece, designed to inspire your inner gourmet. Featuring a gleaming granite island, this kitchen is the heart of the home, where you can entertain while preparing meals on top-of-the-line commercial-grade appliances. Custom cabinetry, premium finishes, and ample counter space make this kitchen as functional as it is beautiful, perfect for everything from casual family breakfasts to elaborate dinner parties. The open floorplan seamlessly connects the kitchen to the living and dining areas, creating a space that is both inviting and versatile. The family room is a showstopper, with its soaring vaulted ceiling and a dramatic floor-to-ceiling wood-burning fireplace that becomes the focal point of the room. Whether you're hosting a large gathering or enjoying a quiet night in, this space offers warmth and ambiance, enhanced by the natural light that floods in through the two sets of French doors leading to the rear patio. This seamless indoor-outdoor flow makes entertaining a breeze, allowing guests to easily move between the indoor living spaces and the expansive patio, where you can enjoy alfresco dining or simply relax with a glass of wine. The first-floor primary bedroom suite is a true retreat, offering privacy and convenience. Designed with relaxation in mind, this spacious bedroom features a large walk-in closet with custom shelving, providing ample storage for your wardrobe and accessories and includes the primary bath suite. This primary suite is ideal for those seeking single-level living, ensuring comfort and ease without sacrificing space or style. Upstairs, the home continues to impress with four additional generously sized bedrooms, each offering its own unique charm. These rooms provide flexibility for various uses, whether you need extra space for family members, a guest suite, or a dedicated home office. The upper level also features a well-appointed bathroom, ensuring that every family member and guest enjoys the utmost comfort. Despite its secluded setting, this estate offers unparalleled convenience, located just 5 minutes from all your shopping and dining needs. You'll have easy access to the area's largest hospital, St. Luke's Medical Center, ensuring peace of mind for you and your family. The Poconos is renowned for its recreational opportunities, and this home is perfectly positioned to take advantage of them all. Whether you're hitting the slopes at one of the nearby ski resorts, enjoying a day of fun at one of the three indoor water parks, trying your luck at the casino, or shopping at the outlet mall, everything is within an easy 15 minute drive. For those who appreciate culture and community, Downtown Stroudsburg is also just a 10 minute short drive away, offering a charming array of quaint shops, a vibrant farmers market, seasonal festivals, wineries, and a diverse selection of restaurants and pubs. Here, you can enjoy the best of both worldsprivate, peaceful living in a secluded estate, with the convenience of nearby amenities and entertainment options. This is more than just a home; it's a lifestyle. Don't miss the opportunity to make this extraordinary estate your own. Schedule your private showing today and experience the unmatched beauty, luxury, and convenience of living in the Poconos. Your dream home awaits!
Sold for $539,800
$539,800
330 Andrew Cir, Stroudsburg, PA 18360
5beds
2,724sqft
Single Family Residence
Built in 1996
7.1 Acres Lot
$580,200 Zestimate®
$198/sqft
$3,028 Estimated rent
Home value
$580,200
$551,000 - $609,000
$3,028/mo
Zestimate® history
Owner options
List your home for rent
$3,028/mo
Rent Zestimate®
Find your next renter with Zillow Rental Manager. Plus, with online applications, you can quickly screen prospective tenants – for free.
$3,028/mo
Rent Zestimate®
Refinance and save
$3,747/mo
Est. payment
Refinancing to a lower rate could help reduce your monthly payments and save thousands over the life of the loan.
$3,747/mo
Est. payment
Explore your selling options
Work with a Zillow partner agent
Leverage their expertise and Zillow's premium Showcase listings to get your home seen by more buyers.
Get startedList with your own agent
Get your home in front of millions of buyers by listing it on Zillow.
Learn how to do itSell it yourself
Take full control of how buyers see your home on Zillow by listing For Sale by Owner (FSBO).
List your homeWhat's special
Zillow last checked:
Listing updated:
Listed by:
Bob Kelly 570-213-4884,
Keller Williams Real Estate - Stroudsburg 637 Main
Bought with:
(Lehigh) GLVR Member
NON MEMBER
Source: PMAR,MLS#: PM-118285
Facts & features
Interior
Bedrooms & bathrooms
- Bedrooms: 5
- Bathrooms: 3
- Full bathrooms: 3
Primary bedroom
- Description: Carpet,Large Windows,WIC,Ceiling Fan
- Level: First
- Area: 249.26
- Dimensions: 19.1 x 13.05
Bedroom 2
- Description: Lamiante,Double Closets,Windows,Jack & Jill Bath,Ceiling Fan
- Level: Second
- Area: 212.01
- Dimensions: 19.1 x 11.1
Bedroom 3
- Description: Lamiante,Double Closets,Windows,Jack & Jill Bath,Ceiling Fan
- Level: Second
- Area: 212.01
- Dimensions: 19.1 x 11.1
Bedroom 4
- Description: Lamiante,WIC,Large Windows
- Level: Second
- Area: 195.65
- Dimensions: 15.05 x 13
Bedroom 5
- Description: Double Closets,Laminate,Windows
- Level: Second
- Area: 183.3
- Dimensions: 14.1 x 13
Primary bathroom
- Description: Tile,Double Vanity,Whirlpool,Window,Walk In Shower
- Level: First
- Area: 81.9
- Dimensions: 9.1 x 9
Bathroom 2
- Description: Tile,Washer/Dryer,Laundry Sink
- Level: First
- Area: 100.1
- Dimensions: 11 x 9.1
Bathroom 3
- Description: Tile,Window,Jack & Jill Bath
- Level: Second
- Area: 82.11
- Dimensions: 16.1 x 5.1
Dining room
- Description: Lamiante,Large Windows,View
- Level: First
- Area: 157.86
- Dimensions: 13.1 x 12.05
Family room
- Description: Carpet,Vaulted,Fireplace,Sliders to Deck
- Level: First
- Area: 310.91
- Dimensions: 22.05 x 14.1
Other
- Description: Tile
- Level: First
- Area: 53.05
- Dimensions: 13.1 x 4.05
Kitchen
- Description: Granite,Stainless,Eat In,Laminate,View,Pantry,Crown Molding
- Level: First
- Area: 223.16
- Dimensions: 17.1 x 13.05
Living room
- Description: Carpet,Large Windows
- Level: First
- Area: 145.41
- Dimensions: 13.1 x 11.1
Heating
- Baseboard, Electric, Zoned
Cooling
- Ceiling Fan(s)
Appliances
- Included: Gas Range, Refrigerator, Water Heater, Dishwasher, Microwave, Stainless Steel Appliance(s), Washer, Dryer
Features
- Pantry, Eat-in Kitchen, Kitchen Island, Granite Counters, Cathedral Ceiling(s), Walk-In Closet(s), Storage, Other
- Flooring: Carpet, Laminate, Tile, Vinyl
- Basement: Crawl Space
- Has fireplace: Yes
- Fireplace features: Family Room
- Common walls with other units/homes: No Common Walls
Interior area
- Total structure area: 2,724
- Total interior livable area: 2,724 sqft
- Finished area above ground: 2,724
- Finished area below ground: 0
Property
Parking
- Total spaces: 2
- Parking features: Garage - Attached
- Attached garage spaces: 2
Features
- Stories: 2
- Patio & porch: Patio, Porch, Deck, Covered
- Has spa: Yes
Lot
- Size: 7.1 Acres
- Features: Level, Sloped, Cleared, Wooded, Views
Details
- Additional structures: Shed(s), Storage
- Parcel number: 8.86682
- Zoning description: Residential
Construction
Type & style
- Home type: SingleFamily
- Architectural style: Cape Cod,Traditional
- Property subtype: Single Family Residence
Materials
- Vinyl Siding
- Roof: Asphalt,Fiberglass
Condition
- Year built: 1996
Utilities & green energy
- Electric: 200+ Amp Service, Circuit Breakers, Generator
- Sewer: Septic Tank
- Water: Well
- Utilities for property: Cable Available
Community & HOA
Community
- Security: Smoke Detector(s)
- Subdivision: Timber Ridge
HOA
- Has HOA: No
Location
- Region: Stroudsburg
Financial & listing details
- Price per square foot: $198/sqft
- Tax assessed value: $259,320
- Annual tax amount: $7,279
- Date on market: 8/31/2024
- Listing terms: Cash,Conventional
- Road surface type: Paved
Price history
| Date | Event | Price |
|---|---|---|
| 10/15/2024 | Sold | $539,800$198/sqft |
Source: PMAR #PM-118285 Report a problem | ||
| 8/31/2024 | Listed for sale | $539,800+54.2%$198/sqft |
Source: PMAR #PM-118285 Report a problem | ||
| 4/10/2007 | Sold | $350,000-4.1%$128/sqft |
Source: Public Record Report a problem | ||
| 12/30/2005 | Sold | $364,900+50.5%$134/sqft |
Source: Public Record Report a problem | ||
| 5/31/2002 | Sold | $242,500$89/sqft |
Source: Agent Provided Report a problem | ||
Public tax history
| Year | Property taxes | Tax assessment |
|---|---|---|
| 2026 | $7,926 +3.4% | $259,320 |
| 2025 | $7,666 +8.5% | $259,320 |
| 2024 | $7,067 +7.3% | $259,320 |
| 2023 | $6,586 +1.8% | $259,320 |
| 2022 | $6,470 | $259,320 |
| 2021 | $6,470 +0.5% | $259,320 |
| 2020 | $6,437 +6% | $259,320 +611.8% |
| 2019 | $6,071 | $36,430 |
| 2018 | $6,071 | $36,430 |
| 2017 | $6,071 +431.5% | $36,430 |
| 2016 | $1,142 | $36,430 |
| 2015 | -- | $36,430 |
| 2014 | -- | $36,430 |
| 2013 | -- | $36,430 |
| 2012 | -- | $36,430 |
| 2011 | -- | $36,430 |
| 2010 | -- | $36,430 |
| 2008 | -- | $36,430 |
| 2007 | -- | $36,430 +2.4% |
| 2006 | -- | $35,560 |
| 2005 | -- | $35,560 |
| 2004 | -- | $35,560 |
| 2003 | -- | $35,560 +0% |
| 2002 | -- | $35,550 |
| 2000 | -- | $35,550 |
Find assessor info on the county website
Neighborhood: 18360
Nearby homes
- $454,0004 bd2 ba3.2k sqft1566 Twin Pine Rd, Stroudsburg, PA 18360Off Market
- $64,9001.02 acresTwin Pine Rd #J, Stroudsburg, PA 18360Lot/Land
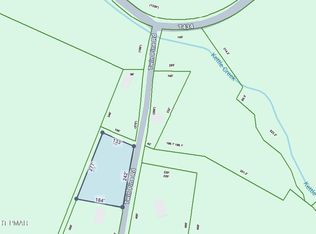
- $770,2004 bd3 ba4.5k sqft340 Andrew Cir, Stroudsburg, PA 18360Off Market
- $--2.6 acresEdwin Ln, Stroudsburg, PA 18360Off Market
- $453,2004 bd4 ba2.3k sqft310 Andrew Cir, Stroudsburg, PA 18360Off Market
- $466,6003 bd3 ba2.1k sqft350 Andrew Cir, Stroudsburg, PA 18360Off Market
- $372,8004 bd1 ba1.6k sqft1550 Twin Pine Rd, Stroudsburg, PA 18360Off Market
- $626,6004 bd2 ba3.5k sqft354 Edwin Ln, Stroudsburg, PA 18360Off Market
Nearby schools
GreatSchools rating
- 5/10Swiftwater Intermediate SchoolGrades: 4-6Distance: 9 mi
- 5/10Pocono Mountain East Junior High SchoolGrades: 7-8Distance: 8.9 mi
- 8/10Pocono Mountain East High SchoolGrades: 9-12Distance: 9 mi
Sell for more on Zillow
Get a Zillow Showcase℠ listing at no additional cost and you could sell for .
$580,200
2% more
+$11,604
With Zillow Showcase(estimated)
$591,804
Sell for more on Zillow
Get a Zillow Showcase℠ listing at no additional cost and you could sell for .
$580,200
2% more
+$11,604
With Zillow Showcase(estimated)
$591,804
- Pennsylvania
- Monroe County
- Stroudsburg
- 18360
- 330 Andrew Cir
