Skip main navigation
Sold for $265,000
  • $265,000

    330 Apple Dr, Crestview, FL 32536

    3beds
    1,165sqft
    Single Family Residence
    Built in 1999
    4,356 Square Feet Lot
    $268,000 Zestimate®
    $227/sqft
    $1,885 Estimated rent

    Home value

    $268,000

    $244,000 - $295,000

    $1,885/mo

    Zestimate® history
    Loading
    Loading...

    Owner options

    List your home for rent

    $1,885/mo

    Rent Zestimate®

    Find your next renter with Zillow Rental Manager. Plus, with online applications, you can quickly screen prospective tenants – for free.

    Learn more

    $1,885/mo

    Rent Zestimate®

    Refinance and save

    $1,702/mo

    Est. payment

    Refinancing to a lower rate could help reduce your monthly payments and save thousands over the life of the loan.

    See today's rates

    $1,702/mo

    Est. payment

    Explore your selling options

    Work with a Zillow partner agent

    Leverage their expertise and Zillow's premium Showcase listings to get your home seen by more buyers.

    Get started

    List with your own agent

    Get your home in front of millions of buyers by listing it on Zillow.

    Learn how to do it

    Sell it yourself

    Take full control of how buyers see your home on Zillow by listing For Sale by Owner (FSBO).

    List your home

    What's special

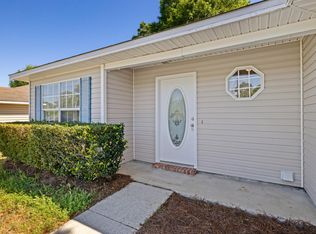
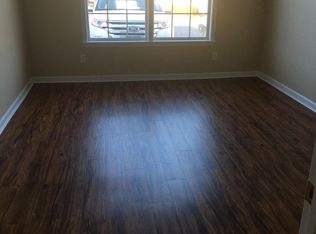
    Fully remodeled kitchenStunning quartz countertopsNewer roofFresh exterior paintSolid wood cabinetsBrand new laminate flooringBrand-new stainless steel appliances
    No detail has been overlooked in this beautifully renovated 1,165sf, 3-bedroom, 2-bathroom South Crestview home. The fully remodeled kitchen features solid wood cabinets, stunning quartz countertops, a subway tile backsplash, and brand-new stainless steel appliances. Entertain friends and family around the breakfast bar or out through the brand new sliding door under the beautiful pergola in your completely fenced in yard. Inside, the open-concept living area is warm and inviting, with brand new laminate flooring and fresh paint throughout. Both bathrooms have been completely redone, with the primary suite boasting a new shower insert, wood vanity, and modern finishes and fixtures, while the guest bath includes a new bathtub, vanity, and all new finishes and fixtures as well. Additional upgrades include new lighting, ceiling fans, a 2025 water heater, and a 2024 HVAC system. Outside, this charming home is just as impressive, featuring a newer roof (2022), all-new windows and exterior doors, and fresh exterior paint, including the garage floor. All new landscaping add to its appeal, while a new garage door opener and gutters provide convenience and peace of mind. Situated in South Crestview, close to and exit, this location provides an easy commute to Duke Field, Eglin AFB, and the 7th Special Forces Group, with shopping, dining, and schools just minutes away. With every detail carefully considered and no expense spared, this home is truly move-in ready. Schedule your private showing today!

    Zillow last checked:

    Listing updated:

    Listed by:

    Jennifer Purdy,

    Coldwell Banker Realty

    Bought with:

    Jessica Mackrael, 3409055

    Coldwell Banker Realty

    Source: ECAOR,MLS#: 972992MLS Logo

    Facts & features

    Interior

    Bedrooms & bathrooms
    • Bedrooms: 3
    • Bathrooms: 2
    • Full bathrooms: 2
    Primary bedroom
    • Level: First
    • Area: 144 Square Feet
    • Dimensions: 12 x 12
    Bedroom
    • Level: First
    • Area: 130 Square Feet
    • Dimensions: 13 x 10
    Bedroom
    • Level: First
    • Area: 100 Square Feet
    • Dimensions: 10 x 10
    Dining area
    • Level: First
    • Area: 100 Square Feet
    • Dimensions: 10 x 10
    Garage
    • Level: First
    • Area: 240 Square Feet
    • Dimensions: 20 x 12
    Great room
    • Level: First
    • Area: 270 Square Feet
    • Dimensions: 18 x 15
    Kitchen
    • Level: First
    • Area: 60 Square Feet
    • Dimensions: 10 x 6
    Heating
    • Heat Pump, Central
    Cooling
    • Central Air, Ceiling Fan(s)
    Appliances
    • Included: Dishwasher, Disposal, Microwave, Electric Water Heater
    • Laundry: Washer/Dryer Hookup
    Features
    • Breakfast Bar, Recessed Lighting, Newly Painted
    • Flooring: Laminate
    • Windows: Double Pane Windows
    • Common walls with other units/homes: No Common Walls
    Interior area
    • Total structure area: 1,165
    • Total interior livable area: 1,165 sqft

    Property

    Parking
    • Total spaces: 1
    • Parking features: Garage Door Opener, Garage
    • Attached garage spaces: 1
    Features
    • Stories: 1
    • Patio & porch: Patio
    • Exterior features: Private Yard
    Lot
    • Size: 4,356 sqft
    • Dimensions: 50 x 83
    • Features: Interior Lot
    Details
    • Parcel number: 313N23441B00010150
    • Zoning description: Resid Single Family

    Construction

    Type & style
    • Home type: SingleFamily
    • Architectural style: Traditional
    • Property subtype: Single Family Residence
    Materials
    • Vinyl Siding
    • Foundation: Slab
    • Roof: Shingle
    Condition
    • Construction Complete,Renovated
    • New construction: No
    • Year built: 1999

    Utilities & green energy

    • Water: Public
    Green energy
    • Energy efficient items: Doors

    Community & neighborhood

    Security
    • Security features: Smoke Detector(s)
    Location
    • Region: Crestview
    • Subdivision: SOUTHWAY ESTATES

    Other

    Other facts
    • Road surface type: Paved

    Price history

    DateEventPrice
    6/13/2025Sold$265,000$227/sqft
    Source: ECAOR #972992 Report a problem
    5/8/2025Pending sale$265,000$227/sqft
    Source: ECAOR #972992 Report a problem
    4/22/2025Price change$265,000-1.5%$227/sqft
    Source: ECAOR #972992 Report a problem
    4/4/2025Listed for sale$269,000+92.1%$231/sqft
    Source: ECAOR #972992 Report a problem
    12/31/2024Sold$140,000$120/sqft
    Source: Public Record Report a problem

    Public tax history

    YearProperty taxesTax assessment
    2024$677 +4.7%$83,939 +3%
    2023$646 +5.4%$81,494 +3%
    2022$614 +2.7%$79,120 +3%
    2021$598 +2.2%$76,816 +1.4%
    2020$585 +1.7%$75,755 +2.3%
    2019$575 +0.2%$74,052 +1.9%
    2018$574 $72,671 +2.1%
    2017$574 -0.2%$71,176 +2.1%
    2016$575 +0.9%$69,712 +0.7%
    2015$569 -2.3%$69,227 +0.8%
    2014$582 $68,678 +1.5%
    2013-- $67,663 +1.7%
    2012-- $66,532 +3%
    2011-- $64,594 +1.5%
    2010-- $63,639 +2.7%
    2009-- $61,966 +0.1%
    2008-- $61,904 +3%
    2007-- $60,101 +2.5%
    2006-- $58,635 +3%
    2005-- $56,927 +3%
    2004-- $55,269 +1.9%
    2003-- $54,238 +2.4%
    2002-- $52,967 +1.6%
    2001-- $52,133

    Find assessor info on the county website

    Neighborhood: 32536

    Nearby schools

    GreatSchools rating
    Schools provided by the listing agent
    • Elementary: Antioch
    • Middle: Davidson
    • High: Crestview

    Source: ECAOR. This data may not be complete. We recommend contacting the local school district to confirm school assignments for this home.

    Get pre-qualified for a loan
    At Zillow Home Loans, we can pre-qualify you in as little as 5 minutes with no impact to your credit score.

    An equal housing lender. NMLS #10287.

    Sell for more on Zillow
    Get a Zillow Showcase℠ listing at no additional cost and you could sell for .
    $268,000
    2% more
    +$5,360
    With Zillow Showcase(estimated)
    $273,360