Stunning New Construction in Old Metairie by LHC Builders. Thoughtfully designed and built with quality craftsmanship, this stunning new home offers timeless style and modern efficiency. The downstairs layout features 11-foot ceilings, a spacious living room, formal dining room, study, and a private primary suite. The open-concept kitchen is outfitted with custom solid wood cabinetry, Thermador stainless steel appliances, quartzite countertops, and a large island—perfect for entertaining.
Upstairs boasts 10-foot ceilings, additional bedrooms, and flexible living space. Exceptional construction details include energy-efficient windows, architectural shingle roof, gutters, brick and Hardy siding, and a cedar front door. Designed for today’s lifestyle, the home includes Cat 6 wiring, fiber optic readiness, surround sound with indoor and outdoor speakers, security cameras, alarm system, and prewiring for a generator and pool equipment. Additional amenities include tankless water heaters, a gliding fiberglass patio door, and a garage. The exterior is equally impressive, with a cedar fence and two gates, subsurface drainage, irrigation system, and professional landscaping enhanced by exterior lighting in the front yard. A perfect balance of elegance, comfort, and functionality—crafted for modern living in a prime location.
Closed
Price Unknown
330 Aurora Ave, Metairie, LA 70005
5beds
4,018sqft
Single Family Residence
Built in 2025
7,501 Square Feet Lot
$1,635,600 Zestimate®
$--/sqft
$4,885 Estimated rent
Home value
$1,635,600
$1.47M - $1.83M
$4,885/mo
Zestimate® history
Owner options
List your home for rent
$4,885/mo
Rent Zestimate®
Find your next renter with Zillow Rental Manager. Plus, with online applications, you can quickly screen prospective tenants – for free.
$4,885/mo
Rent Zestimate®
Refinance and save
Refinancing to a lower rate could help reduce your monthly payments and save thousands over the life of the loan.
Explore your selling options
Work with a Zillow partner agent
Leverage their expertise and Zillow's premium Showcase listings to get your home seen by more buyers.
Get startedList with your own agent
Get your home in front of millions of buyers by listing it on Zillow.
Learn how to do itSell it yourself
Take full control of how buyers see your home on Zillow by listing For Sale by Owner (FSBO).
List your homeWhat's special
Professional landscapingIrrigation systemFlexible living spaceThermador stainless steel appliancesCustom solid wood cabinetryQuartzite countertopsBrick and hardy siding
Zillow last checked:
Listing updated:
Listed by:
Stephanie Argrave 504-669-0076,
McCarthy Group REALTORS,
Shaun McCarthy 504-322-7337,
McCarthy Group REALTORS
Bought with:
Shaun McCarthy
McCarthy Group REALTORS
Source: GSREIN,MLS#: 2528318
Facts & features
Interior
Bedrooms & bathrooms
- Bedrooms: 5
- Bathrooms: 5
- Full bathrooms: 4
- 1/2 bathrooms: 1
Primary bedroom
- Description: Flooring: Wood
- Level: First
- Dimensions: 16.4x17
Bedroom
- Description: Flooring: Wood
- Level: Second
- Dimensions: 12.8x16.1
Bedroom
- Description: Flooring: Wood
- Level: Second
- Dimensions: 12.4x11.6
Bedroom
- Description: Flooring: Wood
- Level: Second
- Dimensions: 12.6x12.8
Bedroom
- Description: Flooring: Wood
- Level: Second
- Dimensions: 12x12.9
Dining room
- Description: Flooring: Wood
- Level: First
- Dimensions: 16.1x11
Kitchen
- Description: Flooring: Wood
- Level: First
- Dimensions: 17.4x10.10
Laundry
- Description: Flooring: Tile
- Level: First
- Dimensions: 11.4x6.10
Living room
- Description: Flooring: Wood
- Level: First
- Dimensions: 22.8x20
Loft
- Description: Flooring: Wood
- Level: Second
- Dimensions: 8.2x9.10
Study
- Description: Flooring: Wood
- Level: First
- Dimensions: 12.8x9.5
Heating
- Central, Multiple Heating Units
Cooling
- Central Air, Item2Units
Appliances
- Included: Dishwasher, Microwave, Oven, Range, Refrigerator, Wine Cooler
Features
- Attic, Pull Down Attic Stairs, Stone Counters, Stainless Steel Appliances
- Attic: Pull Down Stairs
- Has fireplace: Yes
- Fireplace features: Gas
Interior area
- Total structure area: 4,536
- Total interior livable area: 4,018 sqft
Property
Parking
- Parking features: Garage, Off Street, Garage Door Opener
- Has garage: Yes
Features
- Levels: Two
- Stories: 2
- Patio & porch: Covered, Porch
- Exterior features: Fence, Outdoor Kitchen, Porch, Sound System
- Pool features: None
Lot
- Size: 7,501 Square Feet
- Dimensions: 50 x 150
- Features: City Lot, Rectangular Lot
Details
- Parcel number: 0820030197
- Special conditions: None
Construction
Type & style
- Home type: SingleFamily
- Architectural style: Traditional
- Property subtype: Single Family Residence
Materials
- Brick, HardiPlank Type
- Foundation: Slab
- Roof: Shingle
Condition
- New Construction
- New construction: Yes
- Year built: 2025
Details
- Warranty included: Yes
Utilities & green energy
- Sewer: Public Sewer
- Water: Public
Green energy
- Energy efficient items: HVAC, Water Heater, Windows
Community & HOA
Community
- Security: Security System, Closed Circuit Camera(s), Smoke Detector(s)
HOA
- Has HOA: No
Location
- Region: Metairie
Financial & listing details
- Tax assessed value: $239,000
- Annual tax amount: $3,012
- Date on market: 10/29/2025
Price history
| Date | Event | Price |
|---|---|---|
| 2/20/2026 | Sold | -- |
Source:  GSREIN #2528318 Report a problem GSREIN #2528318 Report a problem | ||
| 1/27/2026 | Pending sale | $1,649,000$410/sqft |
Source: GSREIN #2528318 Report a problem | ||
| 10/29/2025 | Listed for sale | $1,649,000$410/sqft |
Source: GSREIN #2528318 Report a problem | ||
| 3/18/2025 | Sold | -- |
Source: Public Record Report a problem | ||
Public tax history
| Year | Property taxes | Tax assessment |
|---|---|---|
| 2024 | $3,012 -2.6% | $23,900 +1.7% |
| 2023 | $3,091 +2.7% | $23,500 |
| 2022 | $3,011 +7.7% | $23,500 |
| 2021 | $2,796 +0.7% | $23,500 |
| 2020 | $2,776 -0.6% | $23,500 +2.2% |
| 2019 | $2,792 +7.1% | $22,990 |
| 2018 | $2,607 | $22,990 |
| 2017 | $2,607 | $22,990 |
| 2016 | $2,607 +5.8% | $22,990 +5% |
| 2015 | $2,463 | $21,900 |
| 2014 | $2,463 | $21,900 |
| 2013 | -- | $21,900 |
| 2012 | -- | $21,900 +0.6% |
| 2011 | -- | $21,770 |
| 2010 | -- | $21,770 |
| 2009 | -- | $21,770 |
| 2002 | -- | -- |
Find assessor info on the county website
Neighborhood: Bonnabel Place
Nearby homes
- $761,2003 bd2 ba2k sqft334 Aurora Ave, Metairie, LA 70005Off Market
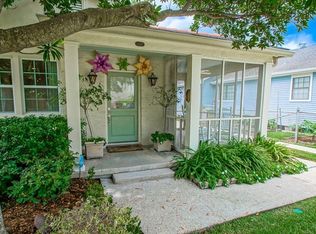
- $732,800-- bd-- ba-- sqft324 Aurora Ave, Metairie, LA 70005Off Market
- $602,600-- bd-- ba-- sqft336 Aurora Ave, Metairie, LA 70005Off Market
- $564,0004 bd2 ba1.7k sqft320 Aurora Ave, Metairie, LA 70005Off Market
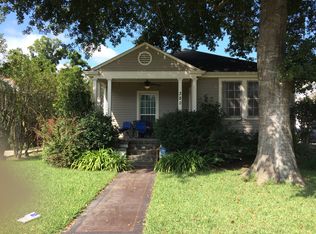
- $695,100-- bd-- ba-- sqft340 Aurora Ave, Metairie, LA 70005Off Market
- $662,900-- bd-- ba-- sqft316 Aurora Ave, Metairie, LA 70005Off Market
- $829,300-- bd-- ba-- sqft325 Orion Ave, Metairie, LA 70005Off Market
- $1,351,100-- bd-- ba-- sqft343 Orion Ave, Metairie, LA 70005Off Market
Nearby schools
GreatSchools rating
- 7/10Marie B. Riviere Elementary SchoolGrades: PK-5Distance: 2 mi
- 5/10J.D. Meisler Middle SchoolGrades: 6-8Distance: 2.3 mi
- 7/10Riverdale High SchoolGrades: 9-12Distance: 2.7 mi
Get a cash offer in 3 minutes
Find out how much your home could sell for in as little as 3 minutes with a no-obligation cash offer.
Estimated market value
$1,635,600
Get a cash offer in 3 minutes
Find out how much your home could sell for in as little as 3 minutes with a no-obligation cash offer.
Estimated market value
$1,635,600
- Louisiana
- Jefferson Parish
- Metairie
- 70005
- Bonnabel Place
- 330 Aurora Ave
Nearby cities
Nearby neighborhoods
Nearby zip codes
Other Metairie Topics
