Skip main navigation
Closed
  • $517,000

    330 Bay Grove Rd, Loganville, GA 30052

    5beds
    3,371sqft
    Single Family Residence, Residential
    Built in 2002
    0.34 Acres Lot
    $505,900 Zestimate®
    $153/sqft
    $3,133 Estimated rent

    Home value

    $505,900

    $465,000 - $551,000

    $3,133/mo

    Zestimate® history
    Loading
    Loading...

    Owner options

    List your home for rent

    $3,133/mo

    Rent Zestimate®

    Find your next renter with Zillow Rental Manager. Plus, with online applications, you can quickly screen prospective tenants – for free.

    Learn more

    $3,133/mo

    Rent Zestimate®

    Refinance and save

    $3,680/mo

    Est. payment

    Refinancing to a lower rate could help reduce your monthly payments and save thousands over the life of the loan.

    See today's rates

    $3,680/mo

    Est. payment

    Explore your selling options

    Work with a Zillow partner agent

    Leverage their expertise and Zillow's premium Showcase listings to get your home seen by more buyers.

    Get started

    List with your own agent

    Get your home in front of millions of buyers by listing it on Zillow.

    Learn how to do it

    Sell it yourself

    Take full control of how buyers see your home on Zillow by listing For Sale by Owner (FSBO).

    List your home

    What's special

    Three-car garageFenced backyardSpacious breakfast areaCozy fireside family roomEv charging outletTwo-story foyerExtended patio
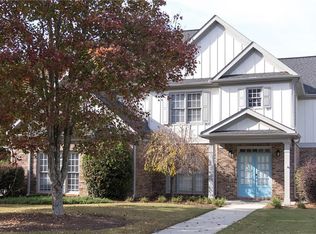
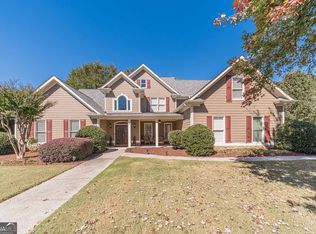
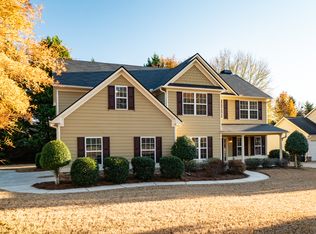
    IN ADDITION TO SELLER CREDITS, THIS HOME QUALIFIES FOR UP TO 100% FINANCING WITH NO PMI AND BELOW APPRAISED VALUE!!!! Rare Custom Beauty with Dual Owner Suites in a Sought-After Community. Welcome home to this gem-a 5BR, 4.5BA 3-Car Garage, partially furnished residence nestled in a well-established, sidewalk-lined neighborhood. From the moment you step onto the large rocking chair front porch, you'll feel the warmth and charm that sets this home apart. Inside, the two-story foyer makes a grand first impression, leading to a formal dining room and a functional butler's pantry-perfect for entertaining. The gourmet kitchen is a chef's dream, boasting granite countertops and a spacious breakfast area overlooking the cozy fireside family room. With two luxurious owner suites-one conveniently located on the main level and the other upstairs-this layout is ideal for multi-generational living or added privacy. Upstairs, you'll also find a home office with built-in bookcases, a secondary bedroom with a private bath, and two additional bedrooms sharing a Jack and Jill bath. All bedrooms are generously sized. The three-car garage features a walk-in door and an EV charging outlet, plus there's ample parking space. Enjoy outdoor living in your fenced backyard complete with an extended patio, fire pit, and a charming strawberry garden. Prime Loganville Location!!! Situated in the heart of Loganville, this home offers unparalleled convenience. You're just minutes away from a variety of shopping, dining, and many local favorites. Outdoor enthusiasts will appreciate the proximity to several parks, such as Bay Creek Park and Vines Botanical Gardens, offering walking trails, sports facilities, and serene natural settings. This home has too many UPGRADED features to list-don't miss your chance to make it yours.

    Zillow last checked:

    Listing updated:

    Listed by:

    Shalitia Smith,

    AUOR Properties

    Bought with:

    Yolanda Cook, 384931

    Keller Williams Realty Atlanta Partners

    Source: FMLS GA,MLS#: 7612042MLS Logo

    Facts & features

    Interior

    Bedrooms & bathrooms
    • Bedrooms: 5
    • Bathrooms: 5
    • Full bathrooms: 4
    • 1/2 bathrooms: 1
    • Main level bathrooms: 1
    • Main level bedrooms: 1
    Rooms
    • Room types: Great Room, Laundry, Office
    Primary bedroom
    • Features: In-Law Floorplan, Master on Main, Oversized Master
    • Level: In-Law Floorplan, Master on Main, Oversized Master
    Bedroom
    • Features: In-Law Floorplan, Master on Main, Oversized Master
    Primary bathroom
    • Features: Double Vanity, Separate Tub/Shower
    Dining room
    • Features: Seats 12+, Separate Dining Room
    Kitchen
    • Features: Eat-in Kitchen, Other, Solid Surface Counters, View to Family Room
    Heating
    • Central, Zoned
    Cooling
    • Ceiling Fan(s), Central Air, Zoned
    Appliances
    • Included: Dishwasher, Gas Range, Microwave
    • Laundry: Laundry Room, Mud Room
    Features
    • Double Vanity, Entrance Foyer, Tray Ceiling(s), Walk-In Closet(s)
    • Flooring: Carpet, Ceramic Tile, Hardwood
    • Windows: Plantation Shutters, Window Treatments
    • Basement: None
    • Number of fireplaces: 1
    • Fireplace features: Family Room
    • Common walls with other units/homes: No Common Walls
    Interior area
    • Total structure area: 3,371
    • Total interior livable area: 3,371 sqft
    • Finished area above ground: 3,371
    • Finished area below ground: 0

    Property

    Parking
    • Total spaces: 3
    • Parking features: Attached, Garage, Garage Door Opener, Garage Faces Rear, Garage Faces Side, Kitchen Level
    • Attached garage spaces: 3
    Accessibility
    • Accessibility features: None
    Features
    • Levels: Two
    • Stories: 2
    • Patio & porch: Patio
    • Exterior features: Garden, Other, Private Yard, No Dock
    • Pool features: None
    • Spa features: None
    • Fencing: Back Yard,Fenced,Privacy,Wood
    • Has view: Yes
    • View description: Other
    • Waterfront features: None
    • Body of water: None
    Lot
    • Size: 0.34 Acres
    • Features: Level, Private
    Details
    • Additional structures: None
    • Parcel number: R5191 122
    • Other equipment: None
    • Horse amenities: None

    Construction

    Type & style
    • Home type: SingleFamily
    • Architectural style: Traditional
    • Property subtype: Single Family Residence, Residential
    Materials
    • Cement Siding, Concrete
    • Foundation: Slab
    • Roof: Composition
    Condition
    • Resale
    • New construction: No
    • Year built: 2002

    Utilities & green energy

    • Electric: None
    • Sewer: Public Sewer
    • Water: Public
    • Utilities for property: Underground Utilities
    Green energy
    • Energy efficient items: None
    • Energy generation: None

    Community & HOA

    Community
    • Features: Homeowners Assoc, Near Shopping, Playground, Pool, Sidewalks, Street Lights, Tennis Court(s)
    • Security: Fire Alarm, Smoke Detector(s)
    • Subdivision: Plantation At Bay Creek
    HOA
    • Has HOA: Yes
    • Services included: Reserve Fund, Swim, Tennis
    • HOA fee: $450 annually
    Location
    • Region: Loganville

    Financial & listing details

    • Price per square foot: $153/sqft
    • Tax assessed value: $519,200
    • Annual tax amount: $5,172
    • Date on market: 7/9/2025
    • Cumulative days on market: 63 days
    • Ownership: Fee Simple
    • Road surface type: Paved

    Price history

    DateEventPrice
    8/8/2025Sold$517,000-0.4%$153/sqft
    Source: FMLS GA #7612042 Report a problem
    7/18/2025Pending sale$519,000$154/sqft
    Source: GAMLS #10560065 Report a problem
    7/18/2025Price change$519,000+2.4%$154/sqft
    Source: GAMLS #10560065 Report a problem
    7/9/2025Listed for sale$507,000-1.6%$150/sqft
    Source: GAMLS #10560065 Report a problem
    7/9/2025Listing removed$515,000$153/sqft
    Source: FMLS GA #7594125 Report a problem
    7/3/2025Price change$515,000-1%$153/sqft
    Source: GAMLS #10539191 Report a problem
    5/30/2025Price change$520,000-1%$154/sqft
    Source: GAMLS #10517347 Report a problem
    5/8/2025Listed for sale$525,000+8.2%$156/sqft
    Source: GAMLS #10517347 Report a problem
    9/25/2023Sold$485,000$144/sqft
    Source: Public Record Report a problem
    9/11/2023Pending sale$485,000$144/sqft
    Source: GAMLS #20136126 Report a problem
    8/22/2023Price change$485,000-3%$144/sqft
    Source: GAMLS #20136126 Report a problem
    7/13/2023Price change$499,900-5.5%$148/sqft
    Source: GAMLS #20132033 Report a problem
    7/1/2023Listed for sale$529,000$157/sqft
    Source: GAMLS #20132033 Report a problem
    7/1/2023Listing removed$529,000$157/sqft
    Source: GAMLS #20126035 Report a problem
    6/28/2023Price change$529,000-1.1%$157/sqft
    Source: GAMLS #20126035 Report a problem
    6/17/2023Price change$535,000-2.7%$159/sqft
    Source: GAMLS #20126035 Report a problem
    6/2/2023Listed for sale$549,900+110%$163/sqft
    Source: GAMLS #20126035 Report a problem
    9/24/2002Sold$261,900$78/sqft
    Source: Public Record Report a problem

    Public tax history

    YearProperty taxesTax assessment
    2025$7,459 +4.7%$207,680 +7.1%
    2024$7,123 +24.2%$194,000 -9.9%
    2023$5,735 +10.9%$215,320 +29.3%
    2022$5,172 +11.1%$166,560 +20.6%
    2021$4,654 +5.8%$138,080 +10.6%
    2020$4,399 +3.2%$124,800
    2019$4,262 $124,800 +12.8%
    2018$4,262 +10.4%$110,680 +5.3%
    2016$3,861 -1%$105,120
    2015$3,900 $105,120 +18.9%
    2014$3,900 +6.7%$88,400 -8.5%
    2013$3,656 $96,600 -5.1%
    2012-- $101,760
    2011-- $101,760 -8.7%
    2010-- $111,480
    2009-- $111,480
    2007-- $111,480
    2006-- $111,480
    2005-- $111,480
    2004$1,561 +6.1%$111,480 +8.7%
    2003$1,471 -23.3%$102,600 +74.6%
    2002$1,918 +398.6%$58,760 +456.4%
    2001$385 $10,560
    Find assessor info on the county website

    Neighborhood: 30052

    Nearby schools

    GreatSchools rating
    Schools provided by the listing agent
    • Elementary: Cooper
    • Middle: McConnell
    • High: Archer

    Source: FMLS GA. This data may not be complete. We recommend contacting the local school district to confirm school assignments for this home.

    Get a cash offer in 3 minutes
    Find out how much your home could sell for in as little as 3 minutes with a no-obligation cash offer.
    Estimated market value
    $505,900
    Get a cash offer in 3 minutes
    Find out how much your home could sell for in as little as 3 minutes with a no-obligation cash offer.
    Estimated market value
    $505,900