Skip main navigation
Sold for $325,000
  • Zillow Home logoZestimate®
    $325,000

    330 Beasley Dr, Centerton, AR 72719

    4beds
    1,707sqft
    Single Family Residence
    Built in 2004
    10,454 Square Feet Lot
    $325,000 Zestimate®
    $190/sqft
    $1,770 Estimated rent

    Home value

    $325,000

    $309,000 - $341,000

    $1,770/mo

    Zestimate® history
    Loading
    Loading...

    Owner options

    List your home for rent

    $1,770/mo

    Rent Zestimate®

    Find your next renter with Zillow Rental Manager. Plus, with online applications, you can quickly screen prospective tenants – for free.

    Learn more

    $1,770/mo

    Rent Zestimate®

    Refinance and save

    $2,327/mo

    Est. payment

    Refinancing to a lower rate could help reduce your monthly payments and save thousands over the life of the loan.

    See today's rates

    $2,327/mo

    Est. payment

    Explore your selling options

    Work with a Zillow partner agent

    Leverage their expertise and Zillow's premium Showcase listings to get your home seen by more buyers.

    Get started

    List with your own agent

    Get your home in front of millions of buyers by listing it on Zillow.

    Learn how to do it

    Sell it yourself

    Take full control of how buyers see your home on Zillow by listing For Sale by Owner (FSBO).

    List your home

    What's special

    Beautiful landscapingStorage shedAll brick home
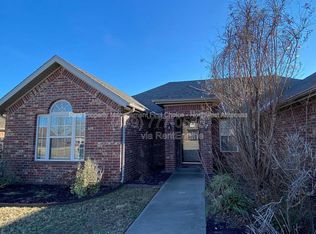
    Immaculate 4 bedroom, 2 bathroom home in popular Sienna Estates. This all brick home is only a 15 minute drive to the new Walmart Campus, 6 minutes to Bentonville West High school and very near all things Centerton. With like new wood and tile flooring, there is no carpet in this split floor plan. Three bedrooms and a bath on one side and the primary suite on the other, bookend the large living room, with trayed ceiling and fireplace, and the functional kitchen, with stainless appliances and granite countertops. The huge fenced yard looks like a fairway and has a storage shed to keep the pesky lawn equipment, bikes and toys out of your garage space. Beautiful landscaping. New architectural roof in 2023. A short walk takes you to the beautiful community pool, gym, playground and common space perfect for birthday parties and gatherings.

    Zillow last checked:

    Listing updated:

    Listed by:

    Adam Steenken 479-445-7099,

    Coldwell Banker Harris McHaney & Faucette -Fayette

    Bought with:

    Katelyn Christman, SA00090869

    Sudar Group

    Source: ArkansasOne MLS,MLS#: 1356655MLS LogoOriginating MLS: Northwest Arkansas Board of REALTORS MLS

    Facts & features

    Interior

    Bedrooms & bathrooms
    • Bedrooms: 4
    • Bathrooms: 2
    • Full bathrooms: 2
    Primary bedroom
    • Level: Main
    • Dimensions: 13X14
    Bedroom
    • Level: Main
    • Dimensions: 10X11
    Bedroom
    • Level: Main
    • Dimensions: 10X11
    Bedroom
    • Level: Main
    • Dimensions: 10X8
    Dining room
    • Level: Main
    • Dimensions: 9X9
    Kitchen
    • Level: Main
    • Dimensions: 9X9
    Living room
    • Level: Main
    • Dimensions: 14X19
    Heating
    • Central, Gas
    Cooling
    • Central Air, Electric
    Appliances
    • Included: Dishwasher, Electric Oven, Electric Range, Gas Water Heater, Microwave Hood Fan, Microwave
    • Laundry: Washer Hookup, Dryer Hookup
    Features
    • Attic, Ceiling Fan(s), Granite Counters, Split Bedrooms, Storage, Walk-In Closet(s), Window Treatments
    • Flooring: Carpet, Tile
    • Windows: Vinyl, Blinds
    • Has basement: No
    • Number of fireplaces: 1
    • Fireplace features: Gas Log
    Interior area
    • Total structure area: 1,707
    • Total interior livable area: 1,707 sqft

    Property

    Parking
    • Total spaces: 2
    • Parking features: Attached, Garage, Garage Door Opener
    • Has attached garage: Yes
    • Covered spaces: 2
    Features
    • Levels: One
    • Stories: 1
    • Patio & porch: Patio
    • Exterior features: Concrete Driveway
    • Pool features: Pool, Community
    • Fencing: Privacy,Wood
    • Waterfront features: None
    Lot
    • Size: 10,454 Square Feet
    • Dimensions: 0.24AC
    • Features: Landscaped, Near Park, Subdivision
    Details
    • Additional structures: Storage
    • Parcel number: 0601505000
    • Special conditions: None

    Construction

    Type & style
    • Home type: SingleFamily
    • Architectural style: Traditional
    • Property subtype: Single Family Residence
    Materials
    • Brick
    • Foundation: Slab
    • Roof: Asphalt,Shingle
    Condition
    • New construction: No
    • Year built: 2004

    Utilities & green energy

    • Water: Public
    • Utilities for property: Electricity Available, Natural Gas Available, Sewer Available, Water Available, Recycling Collection

    Community & HOA

    Community
    • Features: Clubhouse, Playground, Recreation Area, Trails/Paths, Curbs, Park, Pool, Sidewalks
    • Subdivision: Sienna Estates
    HOA
    • Has HOA: Yes
    • Services included: See Agent
    • HOA fee: $278 annually
    Location
    • Region: Centerton

    Financial & listing details

    • Price per square foot: $190/sqft
    • Tax assessed value: $297,715
    • Annual tax amount: $1,624
    • Date on market: 7/24/2026
    • Cumulative days on market: 30 days
    • Listing terms: ARM,Conventional,VA Loan

    Price history

    DateEventPrice
    9/22/2026Sold$325,000$190/sqft
    Source: ArkansasOne MLS #1356655 Report a problem
    7/24/2026Listed for sale$325,000+90.1%$190/sqft
    Source: ArkansasOne MLS #1356655 Report a problem
    8/9/2006Sold$171,000+8.2%$100/sqft
    Source: Public Record Report a problem
    4/8/2005Sold$158,000$93/sqft
    Source: Public Record Report a problem

    Public tax history

    YearProperty taxesTax assessment
    2025$2,664 $43,040 +9.1%
    2024-- $39,450 +14.8%
    2023$372 -78.1%$34,360 +4.5%
    2022$1,699 +6.7%$32,870 +4.7%
    2021$1,592 +4.3%$31,380 +5%
    2020$1,526 +3.7%$29,890
    2019$1,472 -3.5%$29,890
    2018$1,526 +5.6%$29,890
    2017$1,444 +10.8%$29,890
    2016$1,304 $29,890 +16.5%
    2015$1,304 +5.8%$25,650
    2014$1,233 -18%$25,650
    2013$1,503 $25,650
    2012-- $25,650 -18.6%
    2010-- $31,510
    2009-- $31,510
    2008-- $31,510 +5.7%
    2007-- $29,800
    2006-- $29,800
    Find assessor info on the county website

    Neighborhood: 72719

    Nearby schools

    GreatSchools rating
    Schools provided by the listing agent
    • District: Bentonville

    Source: ArkansasOne MLS. This data may not be complete. We recommend contacting the local school district to confirm school assignments for this home.

    Sell for more on Zillow
    Get a Zillow Showcase℠ listing at no additional cost and you could sell for .
    $325,000
    2% more
    +$6,500
    With Zillow Showcase(estimated)
    $331,500
    Sell for more on Zillow
    Get a Zillow Showcase℠ listing at no additional cost and you could sell for .
    $325,000
    2% more
    +$6,500
    With Zillow Showcase(estimated)
    $331,500