Rose bushes, herb gardens, Texas bluebonnets set the stage, while a symphony of chirping birds plays in the background. If this feels like a place to relax and unwind… this is the home for you. Experience peace and tranquility while dining al fresco or enjoying your morning coffee under the large covered patio, serenaded by cardinals and watching the simple joys of nature, all overlooking your expansive backyard. Mature trees create natural privacy. Ultimate seclusion with no neighbors directly behind you. Inside is just as inviting- open floor plan, vaulted ceilings, sunlight cascading throughout. Spacious kitchen offers abundant storage. Grab a book while relaxing on the charming window seat. Dining room easily accommodates a large table and china cabinet. Living room with a wood-burning fireplace great space for watching your favorite shows, gathering with friends, or cozy nights in. Primary suite is a peaceful retreat. 2 additional bedrooms featuring walk-in closets. Conveniently located near Hwy 180 for your daily commute and just a short drive to Fort Worth. No HOA. Roof replaced March 2026.
Sold
Price Unknown
330 Beaumont Dr, Weatherford, TX 76086
3beds
1,445sqft
Single Family Residence
Built in 2001
8,886 Square Feet Lot
$304,900 Zestimate®
$--/sqft
$2,097 Estimated rent
Home value
$304,900
$290,000 - $320,000
$2,097/mo
Zestimate® history
Owner options
List your home for rent
$2,097/mo
Rent Zestimate®
Find your next renter with Zillow Rental Manager. Plus, with online applications, you can quickly screen prospective tenants – for free.
$2,097/mo
Rent Zestimate®
Refinance and save
Refinancing to a lower rate could help reduce your monthly payments and save thousands over the life of the loan.
Explore your selling options
Work with a Zillow partner agent
Leverage their expertise and Zillow's premium Showcase listings to get your home seen by more buyers.
Get startedList with your own agent
Get your home in front of millions of buyers by listing it on Zillow.
Learn how to do itSell it yourself
Take full control of how buyers see your home on Zillow by listing For Sale by Owner (FSBO).
List your homeWhat's special
Open floor planHerb gardensExpansive backyardLarge covered patioSunlight cascading throughoutTexas bluebonnetsCharming window seat
Zillow last checked:
Listing updated:
Listed by:
Tracey Serrell 0565857 972-836-9295,
JPAR North Central Metro 2 972-836-9295
Bought with:
Fatemah Rosales, 0764118
BK Real Estate
Source: NTREIS,MLS#: 21233530
Facts & features
Interior
Bedrooms & bathrooms
- Bedrooms: 3
- Bathrooms: 2
- Full bathrooms: 2
Primary bedroom
- Features: Ceiling Fan(s), Dual Sinks, Garden Tub/Roman Tub, Separate Shower, Walk-In Closet(s)
- Level: First
- Dimensions: 12 x 12
Bedroom
- Features: Ceiling Fan(s), Walk-In Closet(s)
- Level: First
- Dimensions: 12 x 10
Bedroom
- Features: Ceiling Fan(s), Walk-In Closet(s)
- Level: First
- Dimensions: 10 x 9
Dining room
- Level: First
- Dimensions: 10 x 11
Other
- Features: Built-in Features
- Level: First
- Dimensions: 6 x 5
Kitchen
- Features: Built-in Features, Eat-in Kitchen, Pantry
- Level: First
- Dimensions: 13 x 12
Living room
- Features: Ceiling Fan(s), Fireplace
- Level: First
- Dimensions: 14 x 14
Utility room
- Features: Utility Room
- Level: First
- Dimensions: 6 x 5
Heating
- Central, Electric
Cooling
- Central Air, Ceiling Fan(s), Electric
Appliances
- Included: Dishwasher, Disposal, Microwave
- Laundry: Laundry in Utility Room
Features
- Decorative/Designer Lighting Fixtures, Eat-in Kitchen, High Speed Internet, Open Floorplan, Pantry, Cable TV, Vaulted Ceiling(s)
- Flooring: Carpet, Laminate
- Windows: Bay Window(s), Shutters, Window Coverings
- Has basement: No
- Number of fireplaces: 1
- Fireplace features: Living Room
Interior area
- Total interior livable area: 1,445 sqft
Property
Parking
- Total spaces: 2
- Parking features: Door-Single, Driveway, Garage Faces Front, Garage, Garage Door Opener
- Attached garage spaces: 2
Features
- Levels: One
- Stories: 1
- Patio & porch: Deck, Covered
- Exterior features: Garden, Lighting
- Pool features: None
Lot
- Size: 8,886 Square Feet
- Features: Back Yard, Interior Lot, Lawn, Landscaped, Few Trees
Details
- Parcel number: R000071100
Construction
Type & style
- Home type: SingleFamily
- Architectural style: Detached
- Property subtype: Single Family Residence
- Attached to another structure: Yes
Materials
- Foundation: Slab
- Roof: Composition
Condition
- Year built: 2001
Utilities & green energy
- Sewer: Public Sewer
- Water: Public
- Utilities for property: Natural Gas Available, Sewer Available, Separate Meters, Water Available, Cable Available
Green energy
- Energy efficient items: HVAC
- Water conservation: Water-Smart Landscaping
Community & HOA
Community
- Features: Curbs
- Security: Security System, Smoke Detector(s)
- Subdivision: Fox Hollow Ii
HOA
- Has HOA: No
Location
- Region: Weatherford
Financial & listing details
- Tax assessed value: $275,930
- Annual tax amount: $5,114
- Date on market: 4/9/2026
- Cumulative days on market: 27 days
- Listing terms: Cash,Conventional,FHA,VA Loan
Price history
| Date | Event | Price |
|---|---|---|
| 6/2/2026 | Sold | -- |
Source: NTREIS #21233530 Report a problem | ||
| 5/12/2026 | Pending sale | $292,000$202/sqft |
Source: NTREIS #21233530 Report a problem | ||
| 5/7/2026 | Contingent | $292,000$202/sqft |
Source: NTREIS #21233530 Report a problem | ||
| 4/30/2026 | Price change | $292,000-2.3%$202/sqft |
Source: NTREIS #21233530 Report a problem | ||
| 4/9/2026 | Listed for sale | $299,000$207/sqft |
Source: NTREIS #21233530 Report a problem | ||
| 4/18/2018 | Sold | -- |
Source: Agent Provided Report a problem | ||
| 9/17/2014 | Sold | -- |
Source: Agent Provided Report a problem | ||
Public tax history
| Year | Property taxes | Tax assessment |
|---|---|---|
| 2025 | $1,670 -23.3% | $275,930 -5.9% |
| 2024 | $2,178 +0.8% | $293,190 |
| 2023 | $2,161 -36.9% | $293,190 +44% |
| 2022 | $3,424 +0.7% | $203,670 |
| 2021 | $3,401 +1.4% | $203,670 +22% |
| 2020 | $3,354 -1% | $167,000 |
| 2019 | $3,389 +10.1% | $167,000 +13.3% |
| 2018 | $3,079 -4.4% | $147,400 |
| 2017 | $3,220 +8.3% | $147,400 +16% |
| 2016 | $2,974 +18.5% | $127,090 |
| 2015 | $2,510 | $127,090 +17.4% |
| 2014 | $2,510 | $108,270 |
| 2013 | -- | $108,270 +8.4% |
| 2012 | -- | $99,900 +0.9% |
| 2011 | -- | $99,020 -10.8% |
| 2010 | -- | $110,960 |
| 2009 | -- | $110,960 |
| 2008 | -- | -- |
| 2007 | -- | -- |
| 2006 | -- | -- |
| 2004 | -- | $98,200 |
| 2003 | -- | $98,200 |
| 2002 | -- | $98,200 |
Find assessor info on the county website
Neighborhood: Fox Hollow
Nearby homes
- $327,4004 bd2 ba1.9k sqft326 Beaumont Dr, Weatherford, TX 76086Off Market
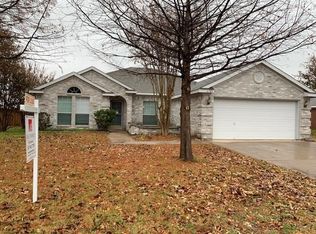
- $--3 bd2 ba1.4k sqft334 Beaumont Dr, Weatherford, TX 76086Sold

- $320,7003 bd2 ba1.6k sqft322 Beaumont Dr, Weatherford, TX 76086Off Market
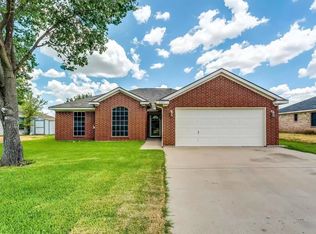
- $344,8004 bd3 ba2.2k sqft329 Beaumont Dr, Weatherford, TX 76086Off Market
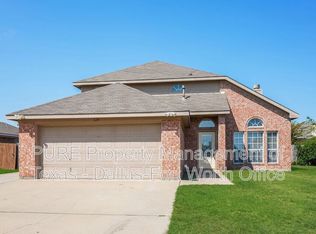
- $322,400-- bd-- ba1.7k sqft325 Beaumont Dr, Weatherford, TX 76086Off Market
- $--3 bd2 ba1.4k sqft333 Beaumont Dr, Weatherford, TX 76086Sold
- $281,4003 bd2 ba1.5k sqft318 Beaumont Dr, Weatherford, TX 76086Off Market
- $307,7003 bd2 ba1.6k sqft302 Alpine Dr, Weatherford, TX 76086Off Market
Nearby schools
GreatSchools rating
- 3/10Crockett Elementary SchoolGrades: PK-5Distance: 1.1 mi
- 5/10Tison Middle SchoolGrades: 6-8Distance: 1.5 mi
- 5/10Weatherford High SchoolGrades: 9-12Distance: 3.6 mi
Schools provided by the listing agent
- Elementary: Crockett
- Middle: Tison
- High: Weatherford
- District: Weatherford ISD
Source: NTREIS. This data may not be complete. We recommend contacting the local school district to confirm school assignments for this home.
Get a cash offer in 3 minutes
Find out how much your home could sell for in as little as 3 minutes with a no-obligation cash offer.
Estimated market value
$304,900
Get a cash offer in 3 minutes
Find out how much your home could sell for in as little as 3 minutes with a no-obligation cash offer.
Estimated market value
$304,900
- Texas
- Parker County
- Weatherford
- 76086
- Fox Hollow
- 330 Beaumont Dr
Nearby cities
Nearby neighborhoods
Nearby zip codes
Other Weatherford Topics
