Welcome to your dream home in Butler-Tarkington, perfectly situated within walking distance to Hoagies & Hops, and just a bike ride away from Broadripple. This beautifully renovated 3 bed, 1.5 bath residence is a true masterpiece of historic charm and modern elegance. Step inside and experience the ultimate in entertainment and relaxation with a custom outdoor living space featuring a fully fenced yard, a charming brick patio with a built-in bench and fire-pit, and a welcoming covered front porch. Indoors, the home blends character with updates such as newly refinished original hardwood floors upstairs, newly added walk-in closets with built-ins, and a remodeled bathroom and kitchen that are sure to impress. Outside, the recently painted exterior boasts new siding on dormers and pitch, complemented by custom dental molding. Updates include electrical and plumbing upgrades, fresh interior paint, a newer roof, A/C, insulation, and windows-all ensuring modern comfort and efficiency. This 2052-square-foot home, including a spacious basement, spans two stories and offers the convenience of off-street parking and a custom shed for additional storage. With move-in readiness and meticulous attention to detail, this Butler-Tarkington gem awaits its new owner. Schedule your showing today and make this stunning residence yours!
Sold
Zillow last checked:
Listing updated:
Bought with:
Non-BLC Member
MIBOR REALTOR® Association
Source: MIBOR as distributed by MLS GRID,MLS#: 21986068
Price history
| Date | Event | Price |
|---|---|---|
| 6/26/2026 | Listing removed | $2,000$1/sqft |
Source: Zillow Rentals Report a problem | ||
| 5/20/2026 | Listed for rent | $2,000-9.1%$1/sqft |
Source: Zillow Rentals Report a problem | ||
| 4/17/2025 | Listing removed | $2,200$1/sqft |
Source: Zillow Rentals Report a problem | ||
| 3/3/2025 | Price change | $2,200-4.3%$1/sqft |
Source: Zillow Rentals Report a problem | ||
| 1/12/2025 | Listed for rent | $2,300$1/sqft |
Source: Zillow Rentals Report a problem | ||
| 11/23/2024 | Listing removed | $2,300$1/sqft |
Source: Zillow Rentals Report a problem | ||
| 11/8/2024 | Listed for rent | $2,300+27.8%$1/sqft |
Source: Zillow Rentals Report a problem | ||
| 10/31/2024 | Sold | $274,900$134/sqft |
Source:  MIBOR as distributed by MLS GRID #21986068 Report a problem MIBOR as distributed by MLS GRID #21986068 Report a problem | ||
| 9/10/2024 | Pending sale | $274,900$134/sqft |
Source: MIBOR as distributed by MLS GRID #21986068 Report a problem | ||
| 8/12/2024 | Price change | $274,900-4.9%$134/sqft |
Source: MIBOR as distributed by MLS GRID #21986068 Report a problem | ||
| 7/13/2024 | Price change | $289,000-3.3%$141/sqft |
Source: MIBOR as distributed by MLS GRID #21986068 Report a problem | ||
| 6/26/2024 | Listed for sale | $299,000+13.9%$146/sqft |
Source: MIBOR as distributed by MLS GRID #21986068 Report a problem | ||
| 10/12/2022 | Listing removed | -- |
Source: Zillow Rental Network Premium Report a problem | ||
| 9/21/2022 | Listed for rent | $1,800$1/sqft |
Source: Zillow Rental Network Premium Report a problem | ||
| 9/20/2022 | Listing removed | -- |
Source: MIBOR as distributed by MLS GRID #21860573 Report a problem | ||
| 9/7/2022 | Price change | $262,500-0.9%$128/sqft |
Source: MIBOR as distributed by MLS GRID #21860573 Report a problem | ||
| 7/5/2022 | Price change | $264,900-1.7%$129/sqft |
Source: MIBOR as distributed by MLS GRID #21860573 Report a problem | ||
| 6/14/2022 | Price change | $269,500-2%$131/sqft |
Source: MIBOR as distributed by MLS GRID #21860573 Report a problem | ||
| 6/3/2022 | Listed for sale | $274,900+0.3%$134/sqft |
Source: MIBOR as distributed by MLS GRID #21860573 Report a problem | ||
| 12/3/2021 | Listing removed | $274,000$134/sqft |
Source: MIBOR as distributed by MLS GRID #21819265 Report a problem | ||
| 10/25/2021 | Price change | $274,000-0.4%$134/sqft |
Source: MIBOR as distributed by MLS GRID #21819265 Report a problem | ||
| 10/22/2021 | Listed for sale | $275,000+150%$134/sqft |
Source: MIBOR as distributed by MLS GRID #21819265 Report a problem | ||
| 7/9/2019 | Sold | $110,000-8.1%$54/sqft |
Source: MIBOR as distributed by MLS GRID #21631228 Report a problem | ||
| 5/30/2019 | Pending sale | $119,700$58/sqft |
Source: Artisan, REALTORS� #21631228 Report a problem | ||
| 5/15/2019 | Price change | $119,700-7%$58/sqft |
Source: Artisan, REALTORS� #21631228 Report a problem | ||
| 4/5/2019 | Listed for sale | $128,700+232.8%$63/sqft |
Source: Artisan, REALTORS� #21631228 Report a problem | ||
| 7/27/2017 | Sold | $38,669$19/sqft |
Source: Public Record Report a problem | ||
Nearby homes
- $--3 bd2 ba2.2k sqft330 Bernard Ave #3301, Indianapolis, IN 46208Off Market

- $109,2003 bd-- ba2k sqft332 Bernard Ave, Indianapolis, IN 46208Off Market
- $119,5004 bd1 ba2k sqft4049 N Cornelius Ave, Indianapolis, IN 46208Off Market
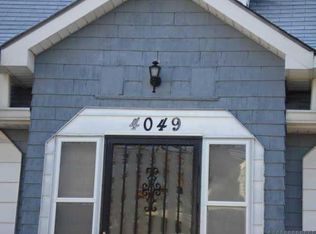
- $173,2003 bd2 ba1.3k sqft4049 Cornelius Ave, Indianapolis, IN 46208Off Market
Get a cash offer in 3 minutes
Find out how much your home could sell for in as little as 3 minutes with a no-obligation cash offer.
Estimated market value
$252,100
