Skip main navigation
Off market
  • $762,000

    330 Bethany Dr #2, Hastings, MI 49058

    3beds
    3,542sqft
    SingleFamily
    Built in 2002
    30 Acres Lot
    $762,000 Zestimate®
    $215/sqft
    $3,709 Estimated rent

    Home value

    $762,000

    $648,000 - $892,000

    $3,709/mo

    Zestimate® history
    Loading
    Loading...

    Owner options

    List your home for rent

    $3,709/mo

    Rent Zestimate®

    Find your next renter with Zillow Rental Manager. Plus, with online applications, you can quickly screen prospective tenants – for free.

    Learn more

    $3,709/mo

    Rent Zestimate®

    Refinance and save

    $4,847/mo

    Est. payment

    Refinancing to a lower rate could help reduce your monthly payments and save thousands over the life of the loan.

    See today's rates

    $4,847/mo

    Est. payment

    Explore your selling options

    Work with a Zillow partner agent

    Leverage their expertise and Zillow's premium Showcase listings to get your home seen by more buyers.

    Get started

    List with your own agent

    Get your home in front of millions of buyers by listing it on Zillow.

    Learn how to do it

    Sell it yourself

    Take full control of how buyers see your home on Zillow by listing For Sale by Owner (FSBO).

    List your home

    What's special

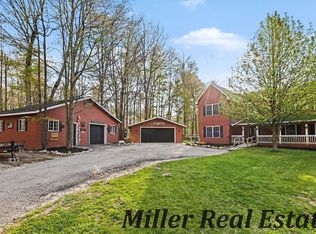
    This house sits on a beautiful 30 +/- acre fully wooded parcel which is being managed for Quality Whitetails. The House and property over look very large private pond (9.5ac) with stunning view includes over 1300' of frontage. The basement is newly finished (2014) with large bedroom, walk in closet and attached full bath. Finished basement with heated floors also includes recreation/work out room which has a walkout to a beautiful patio area. Additional room finished to currently serve as a tanning room. The Great Room/ Living room (updated in 2015) with a 22' floor to ceiling stone fireplace (Bucks county field stone), which is a Hi-efficiency direct vent propane fireplace. Adorned with a beautiful Maple mantel (H7"xW9"xL67"). Heavy duty flat screen multidirectional mount and sound bar mount also installed. Upper windows with remote controlled solar (honeycomb style) custom blinds. Wormy Maple hardwood flooring completes the Great room. The kitchen was remodeled in 2022. It is open to the great room, dining area and upper loft, creating a very open feeling on this first floor. A 72" sliding door was added to the dining room to provide access to the 432 sq ft deck with hot tub. The kitchen was updated with granite countertops on oak cabinets and LG Appliances which are Bluetooth capable. A large 21 sq. ft granite covered island provides extra counterspace and a median to the dining area. The Mud Room / Laundry entry from 2 car garage (Updated 2016) has heated flooring with an adjacent 1/2 bath. A new master bedroom with walk-in closet and attached master bath was finished in 2018. The master bath includes a stone tiled shower and a large soaking tub. There is also a dual sink vanity. The second Floor has a spacious bedroom, a large office space and a walk in closet. There is a spacious unused area above garage that can be utilized for storage or finished for an extra bedroom or converted to in-law apartment. A second furnace was added in 2018 for HVAC in garage loft, master bath and master bedroom.

    This property is off market, which means it's not currently listed for sale or rent on Zillow. This may be different from what's available on other websites or public sources.
    Facts & features

    Interior

    Bedrooms & bathrooms
    • Bedrooms: 3
    • Bathrooms: 4
    • Full bathrooms: 3
    • 1/2 bathrooms: 1
    Heating
    • Forced air, Other, Propane / Butane
    Cooling
    • Central
    Appliances
    • Included: Dishwasher, Dryer, Freezer, Garbage disposal, Microwave, Range / Oven, Refrigerator, Washer
    Features
    • Flooring: Other, Hardwood, Laminate
    • Basement: Finished
    • Has fireplace: Yes
    Interior area
    • Total interior livable area: 3,542 sqft

    Property

    Parking
    • Total spaces: 3
    • Parking features: Garage - Attached
    Features
    • Exterior features: Metal
    • Has spa: Yes
    • Has view: Yes
    • View description: Water, Mountain
    • Has water view: Yes
    • Water view: Water
    Lot
    • Size: 30 Acres
    Details
    • Parcel number: 1300900510

    Construction

    Type & style
    • Home type: SingleFamily
    Materials
    • Roof: Asphalt
    Condition
    • Year built: 2002

    Community & HOA

    Location
    • Region: Hastings

    Financial & listing details

    • Price per square foot: $215/sqft

    Price history

    Price history is unavailable.

    Public tax history

    Tax history is unavailable.
    Find assessor info on the county website

    Neighborhood: 49058

    Nearby schools

    GreatSchools rating
    Schools provided by the listing agent
    • District: Hastings

    Source: The MLS. This data may not be complete. We recommend contacting the local school district to confirm school assignments for this home.

    Get a cash offer in 3 minutes
    Find out how much your home could sell for in as little as 3 minutes with a no-obligation cash offer.
    Estimated market value
    $762,000
    Get a cash offer in 3 minutes
    Find out how much your home could sell for in as little as 3 minutes with a no-obligation cash offer.
    Estimated market value
    $762,000