Skip main navigation
Sold for $215,000
  • $215,000

    330 Bisham Ct, Aiken, SC 29801

    3beds
    1,435sqft
    Townhouse
    Built in 2023
    2,613.6 Square Feet Lot
    $213,700 Zestimate®
    $150/sqft
    $1,703 Estimated rent

    Home value

    $213,700

    $203,000 - $224,000

    $1,703/mo

    Zestimate® history
    Loading
    Loading...

    Owner options

    List your home for rent

    $1,703/mo

    Rent Zestimate®

    Find your next renter with Zillow Rental Manager. Plus, with online applications, you can quickly screen prospective tenants – for free.

    Learn more

    $1,703/mo

    Rent Zestimate®

    Refinance and save

    $2,062/mo

    Est. payment

    Refinancing to a lower rate could help reduce your monthly payments and save thousands over the life of the loan.

    See today's rates

    $2,062/mo

    Est. payment

    Explore your selling options

    Work with a Zillow partner agent

    Leverage their expertise and Zillow's premium Showcase listings to get your home seen by more buyers.

    Get started

    List with your own agent

    Get your home in front of millions of buyers by listing it on Zillow.

    Learn how to do it

    Sell it yourself

    Take full control of how buyers see your home on Zillow by listing For Sale by Owner (FSBO).

    List your home

    What's special

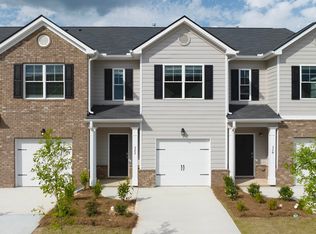
    COMPLETE AND READY TO MOVE IN NOW WITH A FRIDGE AND FENCED IN BACKYARD!!! SPECIAL FINANCING W/ SPECIAL INTEREST RATE AS LOW AS 5.5% AND UP TO $6,000 IN SELLER PAID CLOSING COST W/PREFERRED LENDER FOR QUALIFIED BUYERS. The Maywood 3 is low maintenance and spacious, this incredible three-bedroom townhome design is built for today's lifestyles. And you will never be too far from home with Home Is Connected. Your new home is built with an industry leading suite of smart home products that keep you connected with the people and place you value most. The island kitchen allows for bar stool seating and opens to the family room and a casual dining area. Upstairs offers a private bedroom suite with spa-like bath plus gracious secondary bedrooms with lots of closet space and laundry. Fridge Included as well as a Shadowbox fence around back yard included. Photos used for illustrative purposes and do not depict actual home. Floor plan is Maywood. MOVE IN NOW!!!

    Zillow last checked:

    Listing updated:

    Listed by:

    Aaron Hamer 803-292-2524,

    DR Horton Realty of Georgia, I,

    Jared William Paull 803-800-4476,

    DR Horton Realty of Georgia, I

    Bought with:

    Kyria Jefferies, 348372

    Berkshire Hathaway HomeService

    Source: Aiken MLS,MLS#: 205070MLS Logo

    Facts & features

    Interior

    Bedrooms & bathrooms
    • Bedrooms: 3
    • Bathrooms: 3
    • Full bathrooms: 2
    • 1/2 bathrooms: 1
    Primary bedroom
    • Area: 180
    • Dimensions: 15 x 12
    Bedroom 2
    • Area: 120
    • Dimensions: 12 x 10
    Bedroom 3
    • Area: 99
    • Dimensions: 11 x 9
    Dining room
    • Area: 140
    • Dimensions: 14 x 10
    Family room
    • Area: 130
    • Dimensions: 13 x 10
    Kitchen
    • Area: 144
    • Dimensions: 12 x 12
    Heating
    • Forced Air, Natural Gas
    Cooling
    • Central Air, Electric
    Appliances
    • Included: Microwave, Range, Tankless Water Heater, Gas Water Heater, Dishwasher, Disposal
    Features
    • Kitchen Island, Eat-in Kitchen, High Speed Internet, Cable Internet
    • Flooring: Carpet, Laminate, Vinyl
    • Basement: None
    • Has fireplace: No
    Interior area
    • Total structure area: 1,435
    • Total interior livable area: 1,435 sqft
    • Finished area above ground: 1,435
    • Finished area below ground: 0

    Property

    Parking
    • Total spaces: 1
    • Parking features: Attached
    • Attached garage spaces: 1
    Features
    • Levels: Two
    • Patio & porch: Patio
    • Pool features: Association
    Lot
    • Size: 2,613 sqft
    • Features: See Remarks, Other, Landscaped
    Details
    • Additional structures: None
    • Parcel number: 0860046023
    • Special conditions: Standard
    • Horse amenities: None

    Construction

    Type & style
    • Home type: Townhouse
    • Architectural style: Villa
    • Property subtype: Townhouse
    Materials
    • Brick Veneer, HardiPlank Type
    • Foundation: Slab
    • Roof: Composition
    Condition
    • New construction: Yes
    • Year built: 2023

    Utilities & green energy

    • Sewer: Other, Public Sewer
    • Water: Other, Public
    Green energy
    • Energy efficient items: Windows

    Community & neighborhood

    Community
    • Community features: Pool
    Location
    • Region: Aiken
    • Subdivision: Trolley Run The Abbey Station

    HOA & financial

    HOA
    • Has HOA: Yes
    • HOA fee: $795 annually

    Other

    Other facts
    • Listing terms: Contract
    • Road surface type: Paved

    Price history

    DateEventPrice
    10/4/2023Listing removed--
    Source: Zillow Rentals Report a problem
    9/7/2023Price change$1,695-5.6%$1/sqft
    Source: Zillow Rentals Report a problem
    8/22/2023Price change$1,795-1.6%$1/sqft
    Source: Zillow Rentals Report a problem
    7/19/2023Listed for rent$1,825$1/sqft
    Source: Zillow Rentals Report a problem
    7/14/2023Sold$215,000$150/sqft
    Source: Aiken MLS #205070 Report a problem
    6/13/2023Pending sale$215,000$150/sqft
    Source: Aiken MLS #205070 Report a problem
    5/26/2023Price change$215,000-2.3%$150/sqft
    Source: Aiken MLS #205070 Report a problem
    5/10/2023Price change$220,000-2.1%$153/sqft
    Source: Aiken MLS #205070 Report a problem
    2/18/2023Price change$224,680-5.1%$157/sqft
    Source: REALTORS® of Greater Augusta #512303 Report a problem
    8/13/2022Price change$236,680+0.4%$165/sqft
    Source: DR Horton Report a problem
    7/28/2022Price change$235,680-8.3%$164/sqft
    Source: DR Horton Report a problem
    7/10/2022Listed for sale$256,890$179/sqft
    Source: DR Horton Report a problem

    Public tax history

    YearProperty taxesTax assessment
    2025$3,150 +8.3%$12,050
    2024$2,909 +933.5%$12,050 +904.2%
    2023$281 +1.2%$1,200
    2022$278 $1,200

    Find assessor info on the county website

    Neighborhood: 29801

    Nearby schools

    GreatSchools rating
    Schools provided by the listing agent
    • Elementary: Graniteville
    • Middle: Leavelle Mccampbell
    • High: Midland Valley

    Source: Aiken MLS. This data may not be complete. We recommend contacting the local school district to confirm school assignments for this home.

    Get pre-qualified for a loan
    At Zillow Home Loans, we can pre-qualify you in as little as 5 minutes with no impact to your credit score.

    An equal housing lender. NMLS #10287.

    Sell for more on Zillow
    Get a Zillow Showcase℠ listing at no additional cost and you could sell for .
    $213,700
    2% more
    +$4,274
    With Zillow Showcase(estimated)
    $217,974