Life in Mariana Butte is something special - walking trails, golf, and Colorado beauty right outside your door - and this stunning ranch patio home lets you enjoy every bit of it, because the HOA handles the lawn, snow, and exterior maintenance for you. From the moment you arrive, the charming curb appeal and inviting front patio set the tone for what awaits inside. Hardwood floors, soaring vaulted ceilings, and solid wood doors throughout the main level whisper quality at every step. Gather around the fireplace - its marble tile surround and gorgeous ambrosia maple woodwork and corbels make a statement - while windows frame a sweeping tree canopy view that brings the outdoors in and fills the space with natural light. The kitchen is the one you've always wanted, with granite counters, a full travertine tile backsplash, above and below cabinet lighting, and included appliances, all flowing into a space made for cooking, entertaining, and lingering. Step out to the large private composite deck - accessible from both the living room and your primary suite - an ideal place for enjoying your morning coffee or cool Colorado evenings. The enormous primary suite is a true retreat with a soaking tub, a walk-in shower with seat, beautiful tilework and granite countertops. A generous walk-in closet provides space for a wardrobe that changes with the seasons. A second main-level bedroom flexes as office, studio, or guest space with a full bath adjoined. Downstairs is its own retreat with the walk-out basement including a wet bar, third bedroom, three-quarter bath, and its own private patio creates an ideal space for guests or multigenerational living. Massive walk-in crawl space with built-in shelving seals the deal. Move-in ready, low-maintenance, and perfectly positioned for the Colorado lifestyle you deserve.
Sold for $547,500
$547,500
330 Blackstone Cir, Loveland, CO 80537
3beds
2,355sqft
Townhouse
Built in 1999
2,600 Square Feet Lot
$545,200 Zestimate®
$232/sqft
$2,569 Estimated rent
Home value
$545,200
$518,000 - $572,000
$2,569/mo
Zestimate® history
Owner options
List your home for rent
$2,569/mo
Rent Zestimate®
Find your next renter with Zillow Rental Manager. Plus, with online applications, you can quickly screen prospective tenants – for free.
$2,569/mo
Rent Zestimate®
Refinance and save
$3,586/mo
Est. payment
Refinancing to a lower rate could help reduce your monthly payments and save thousands over the life of the loan.
$3,586/mo
Est. payment
Explore your selling options
Work with a Zillow partner agent
Leverage their expertise and Zillow's premium Showcase listings to get your home seen by more buyers.
Get startedList with your own agent
Get your home in front of millions of buyers by listing it on Zillow.
Learn how to do itSell it yourself
Take full control of how buyers see your home on Zillow by listing For Sale by Owner (FSBO).
List your homeWhat's special
Zillow last checked:
Listing updated:
Listed by:
Amanda Hicks 970-432-4883,
RTown Real Estate
Bought with:
Danielle Miller, 100086635
Compass - Boulder
Source: IRES as distributed by MLS GRID,MLS#: 1054986
Facts & features
Interior
Bedrooms & bathrooms
- Bedrooms: 3
- Bathrooms: 3
- Full bathrooms: 2
- 3/4 bathrooms: 1
- Main level bathrooms: 2
Primary bedroom
- Description: Carpet
- Features: Full Primary Bath
- Level: Main
- Area: 322 Square Feet
- Dimensions: 23 x 14
Bedroom 2
- Description: Carpet
- Level: Main
- Area: 150 Square Feet
- Dimensions: 15 x 10
Bedroom 3
- Description: Carpet
- Level: Lower
- Area: 196 Square Feet
- Dimensions: 14 x 14
Dining room
- Description: Wood
- Level: Main
Family room
- Description: Carpet
- Level: Basement
- Area: 580 Square Feet
- Dimensions: 20 x 29
Great room
- Description: Wood
- Level: Main
- Area: 672 Square Feet
- Dimensions: 28 x 24
Kitchen
- Description: Wood
- Level: Main
- Area: 140 Square Feet
- Dimensions: 14 x 10
Laundry
- Description: Tile
- Level: Main
- Area: 56 Square Feet
- Dimensions: 8 x 7
Living room
- Description: Wood
- Level: Main
Heating
- Forced Air, Humidity Control
Cooling
- Central Air
Appliances
- Included: Electric Range, Dishwasher, Refrigerator, Disposal
- Laundry: Washer/Dryer Hookup
Features
- Separate Dining Room, Cathedral Ceiling(s), Open Floorplan, Pantry, Walk-In Closet(s)
- Windows: Window Coverings
- Basement: Partial,Partially Finished,Crawl Space,Walk-Out Access,Built-In Radon
- Has fireplace: Yes
- Fireplace features: Gas, Living Room
Interior area
- Total structure area: 1,555
- Total interior livable area: 2,355 sqft
- Finished area above ground: 1,555
Property
Parking
- Total spaces: 2
- Parking features: Garage Door Opener, Attached
- Attached garage spaces: 2
- Details: Attached
Accessibility
- Accessibility features: Main Floor Bath, Accessible Bedroom, Stall Shower, Main Level Laundry
Features
- Levels: One
- Stories: 1
- Patio & porch: Patio, Deck
Lot
- Size: 2,600 Square Feet
- Features: Evergreen Trees, Deciduous Trees, Abuts Private Open Space, Paved, Curbs, Gutters, Sidewalks, Street Light
Details
- Parcel number: R1563971
- Zoning: P-8
- Special conditions: Private Owner
Construction
Type & style
- Home type: Townhouse
- Architectural style: Patio Home
- Property subtype: Townhouse
- Attached to another structure: Yes
Materials
- Frame
- Roof: Composition
Condition
- New construction: No
- Year built: 1999
Utilities & green energy
- Electric: City of Loveland
- Gas: Xcel Energy
- Sewer: Public Sewer
- Water: City
- Utilities for property: Natural Gas Available, Electricity Available, Cable Available, Individual Meter-Electric, Individual Meter-Gas, Satellite Avail, High Speed Avail
Green energy
- Energy efficient items: Windows, Doors, High Efficiency Furnace
Community & HOA
Community
- Features: Playground, Park, Trail(s)
- Subdivision: Mariana Butte PUD
HOA
- Has HOA: Yes
- Services included: Snow Removal, Maintenance Grounds, Management, Utilities, Exterior Maintenance, Insurance
- HOA fee: $355 monthly
Location
- Region: Loveland
Financial & listing details
- Price per square foot: $232/sqft
- Tax assessed value: $537,400
- Annual tax amount: $2,873
- Date on market: 3/27/2026
- Listing terms: Cash,Conventional
- Exclusions: Microwave, Freezer (located in Garage), Clothes Washer and Dryer. See Contract Prep Form for complete list of exclusions.
- Electric utility on property: Yes
Price history
| Date | Event | Price |
|---|---|---|
| 6/12/2026 | Sold | $547,500$232/sqft |
Source:  IRES as distributed by MLS GRID #1054986 Report a problem IRES as distributed by MLS GRID #1054986 Report a problem | ||
| 5/25/2026 | Pending sale | $547,500$232/sqft |
Source: IRES as distributed by MLS GRID #1054986 Report a problem | ||
| 5/20/2026 | Price change | $547,500-2.1%$232/sqft |
Source:  REcolorado as distributed by MLS GRID #IR1054986 Report a problem REcolorado as distributed by MLS GRID #IR1054986 Report a problem | ||
| 5/14/2026 | Price change | $559,500-0.1%$238/sqft |
Source: IRES as distributed by MLS GRID #1054986 Report a problem | ||
| 3/31/2026 | Listed for sale | $560,000+3.7%$238/sqft |
Source: IRES as distributed by MLS GRID #1054986 Report a problem | ||
| 12/16/2022 | Sold | $540,000-1.8%$229/sqft |
Source: IRES as distributed by MLS GRID #978700 Report a problem | ||
| 12/1/2022 | Pending sale | $550,000$234/sqft |
Source: IRES as distributed by MLS GRID #978700 Report a problem | ||
| 11/28/2022 | Price change | $550,000-1.7%$234/sqft |
Source: IRES as distributed by MLS GRID #978700 Report a problem | ||
| 11/11/2022 | Listed for sale | $559,500+108.5%$238/sqft |
Source: IRES as distributed by MLS GRID #978700 Report a problem | ||
| 6/27/2013 | Sold | $268,360+9.1%$114/sqft |
Source: Public Record Report a problem | ||
| 1/15/2013 | Sold | $245,900-1.2%$104/sqft |
Source: Public Record Report a problem | ||
| 7/11/2012 | Price change | $248,900-2%$106/sqft |
Source: Resident Realty #677208 Report a problem | ||
| 6/9/2012 | Price change | $253,900-2.3%$108/sqft |
Source: Resident Realty #677208 Report a problem | ||
| 4/4/2012 | Listed for sale | $259,900+6.1%$110/sqft |
Source: Resident Realty #677208 Report a problem | ||
| 2/9/2004 | Sold | $245,000+27.3%$104/sqft |
Source: Public Record Report a problem | ||
| 8/26/1999 | Sold | $192,400$82/sqft |
Source: Public Record Report a problem | ||
Public tax history
| Year | Property taxes | Tax assessment |
|---|---|---|
| 2025 | $2,873 +11.3% | $33,588 -6.7% |
| 2024 | $2,580 +12% | $36,019 -1% |
| 2023 | $2,304 -2.7% | $36,369 +25.6% |
| 2022 | $2,367 +3.5% | $28,954 -2.8% |
| 2021 | $2,287 +1.7% | $29,787 +3.6% |
| 2020 | $2,249 +11.4% | $28,765 -0.7% |
| 2019 | $2,018 | $28,966 +18.1% |
| 2018 | $2,018 | $24,523 |
| 2017 | $2,018 +16.1% | $24,523 +2.4% |
| 2016 | $1,738 -0.2% | $23,944 +0% |
| 2015 | $1,742 +11.2% | $23,940 +14.9% |
| 2014 | $1,566 | $20,830 |
| 2013 | -- | $20,830 +8% |
| 2012 | -- | $19,280 |
| 2011 | -- | $19,280 -1.6% |
| 2010 | -- | $19,590 |
| 2009 | -- | $19,590 -3.8% |
| 2008 | -- | $20,360 |
| 2007 | -- | $20,360 +4.8% |
| 2006 | -- | $19,420 |
| 2005 | -- | $19,420 +7.9% |
| 2004 | -- | $18,000 -2.5% |
| 2002 | -- | $18,460 +10.4% |
| 2001 | -- | $16,720 |
Find assessor info on the county website
Neighborhood: 80537
Nearby homes
- $464,6003 bd3 ba2.4k sqft328 Blackstone Cir, Loveland, CO 80537Off Market
- $557,6004 bd3 ba2.9k sqft332 Blackstone Cir, Loveland, CO 80537Off Market
- $479,5003 bd2 ba1.5k sqft324 Blackstone Cir, Loveland, CO 80537Off Market
- $525,6004 bd2 ba2.2k sqft4126 Foothills Dr, Loveland, CO 80537Off Market
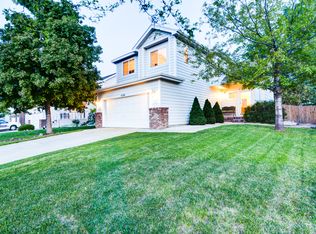
- $523,4005 bd3 ba2.3k sqft4134 Foothills Dr, Loveland, CO 80537Off Market
- $508,6003 bd2 ba1.3k sqft338 Blackstone Cir, Loveland, CO 80537Off Market
- $554,9003 bd2 ba3k sqft322 Blackstone Cir, Loveland, CO 80537Off Market
- $498,1004 bd2 ba1.6k sqft4118 Foothills Dr, Loveland, CO 80537Off Market
Nearby schools
GreatSchools rating
- 4/10Namaqua Elementary SchoolGrades: K-5Distance: 0.3 mi
- 5/10Walt Clark Middle SchoolGrades: 6-8Distance: 1.3 mi
- 6/10Thompson Valley High SchoolGrades: 9-12Distance: 1.8 mi
Schools provided by the listing agent
- Elementary: Namaqua
- Middle: Walt Clark
- High: Thompson Valley
Source: IRES as distributed by MLS GRID. This data may not be complete. We recommend contacting the local school district to confirm school assignments for this home.
Get a cash offer in 3 minutes
Find out how much your home could sell for in as little as 3 minutes with a no-obligation cash offer.
Estimated market value
$545,200
Get a cash offer in 3 minutes
Find out how much your home could sell for in as little as 3 minutes with a no-obligation cash offer.
Estimated market value
$545,200
- Colorado
- Larimer County
- Loveland
- 80537
- 330 Blackstone Cir
Nearby cities
Nearby zip codes
Other Loveland Topics
